DRAWING IS THINKING
Drawing Case Study - San Lorenzo, Florence, ItalyIndividual Project
An exploration of space, form, composition, and experience through Renaissance art. Observational drawing builds over three stages: studies of paintings in the Palazzo Pitti, weekly drawings of the Basilica di San Lorenzo, and a final drawing that explores how architectural details contribute to the Catholic Mass, paralleling the depth of spiritual experience with the depth of physical space in the vast basilica.
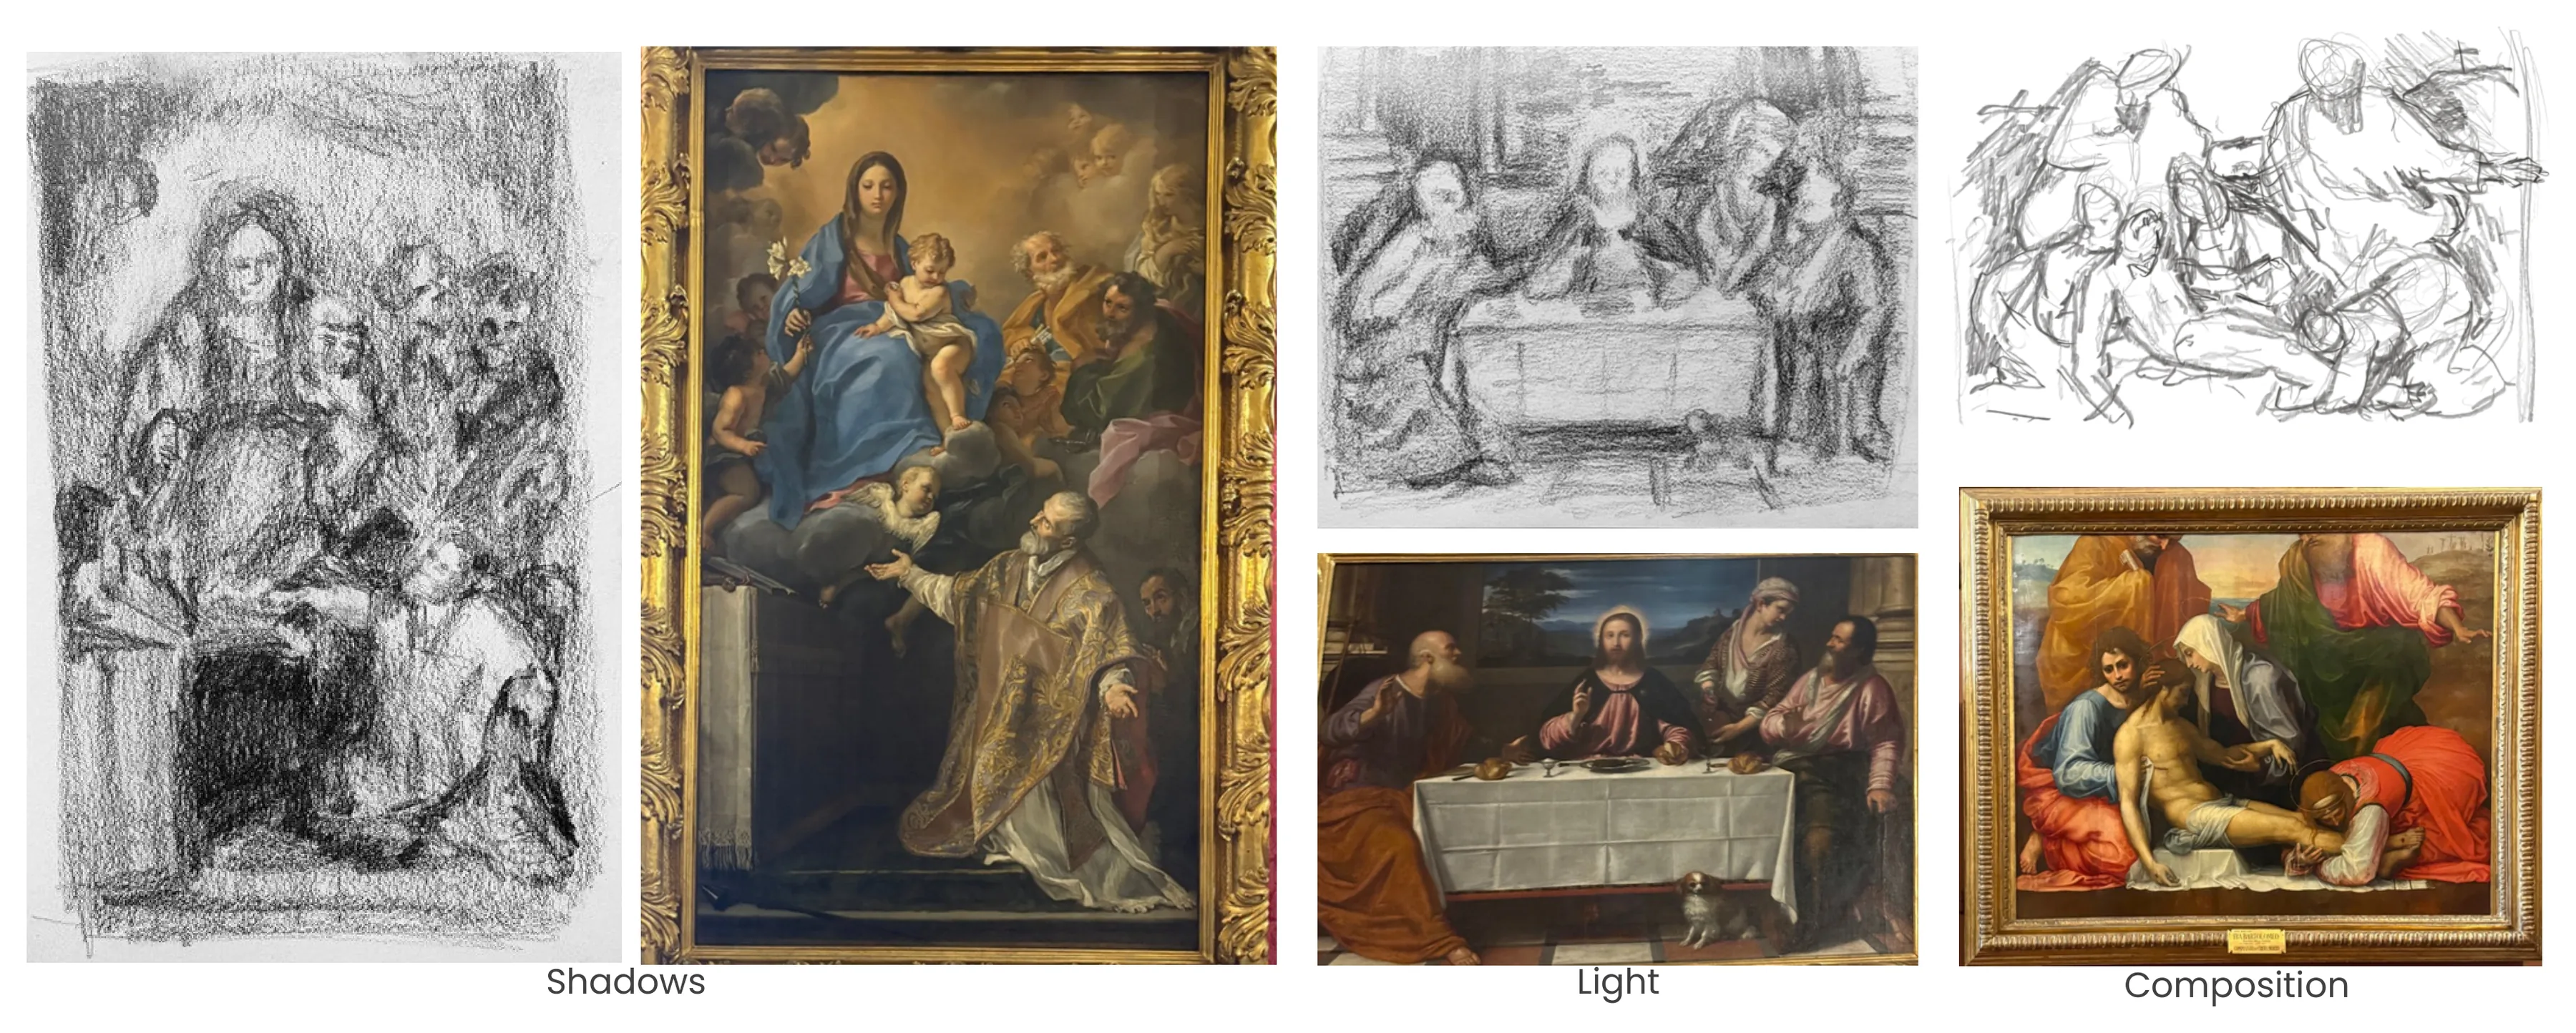
Museum Studies
Studies of on-site paintings in the Palazzo Pitti built an understanding of lighting and proportion. Many drawings were time-limited and repeated, which kept my eyes fresh and encouraged a different approach each time: searching for something missed in the previous attempt and finding a way to convey it.
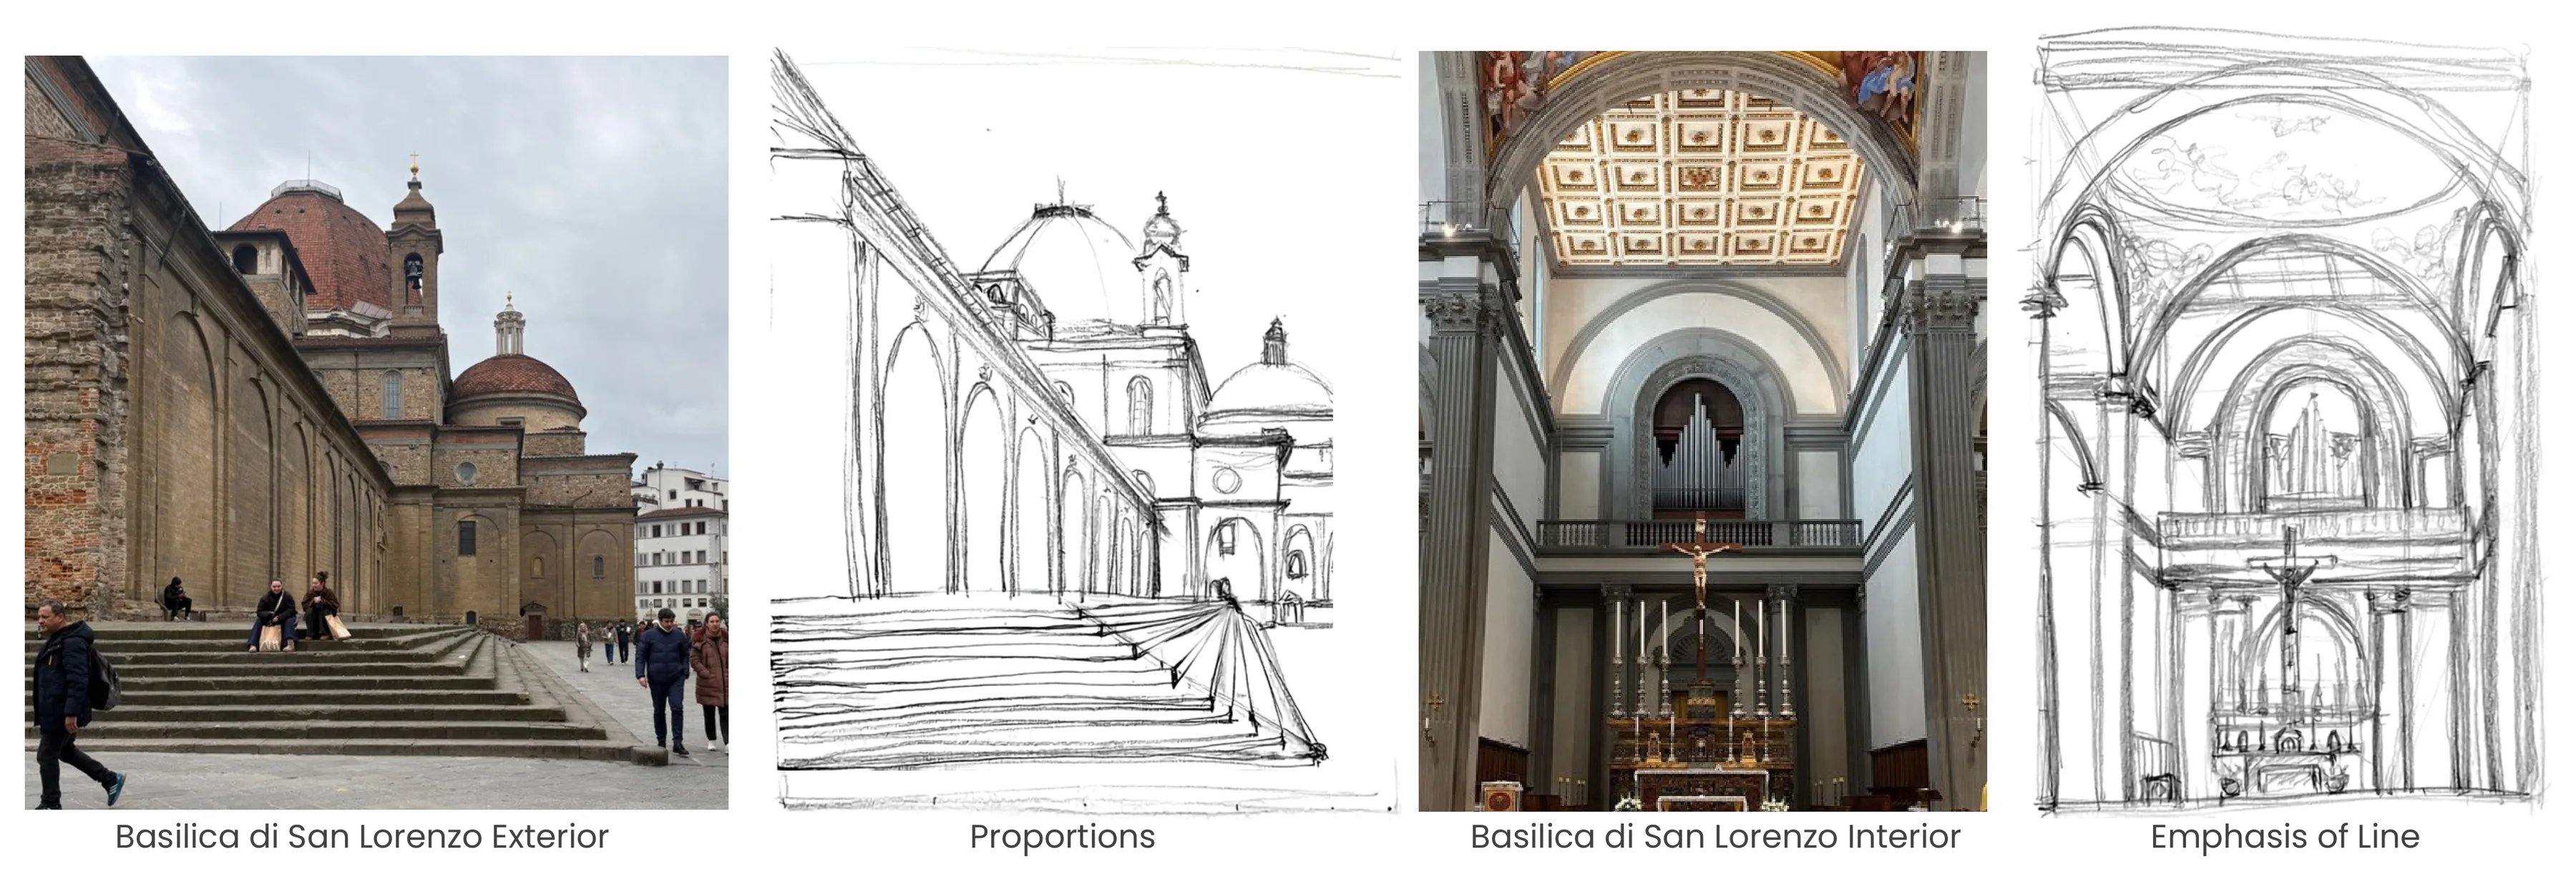
Site Application
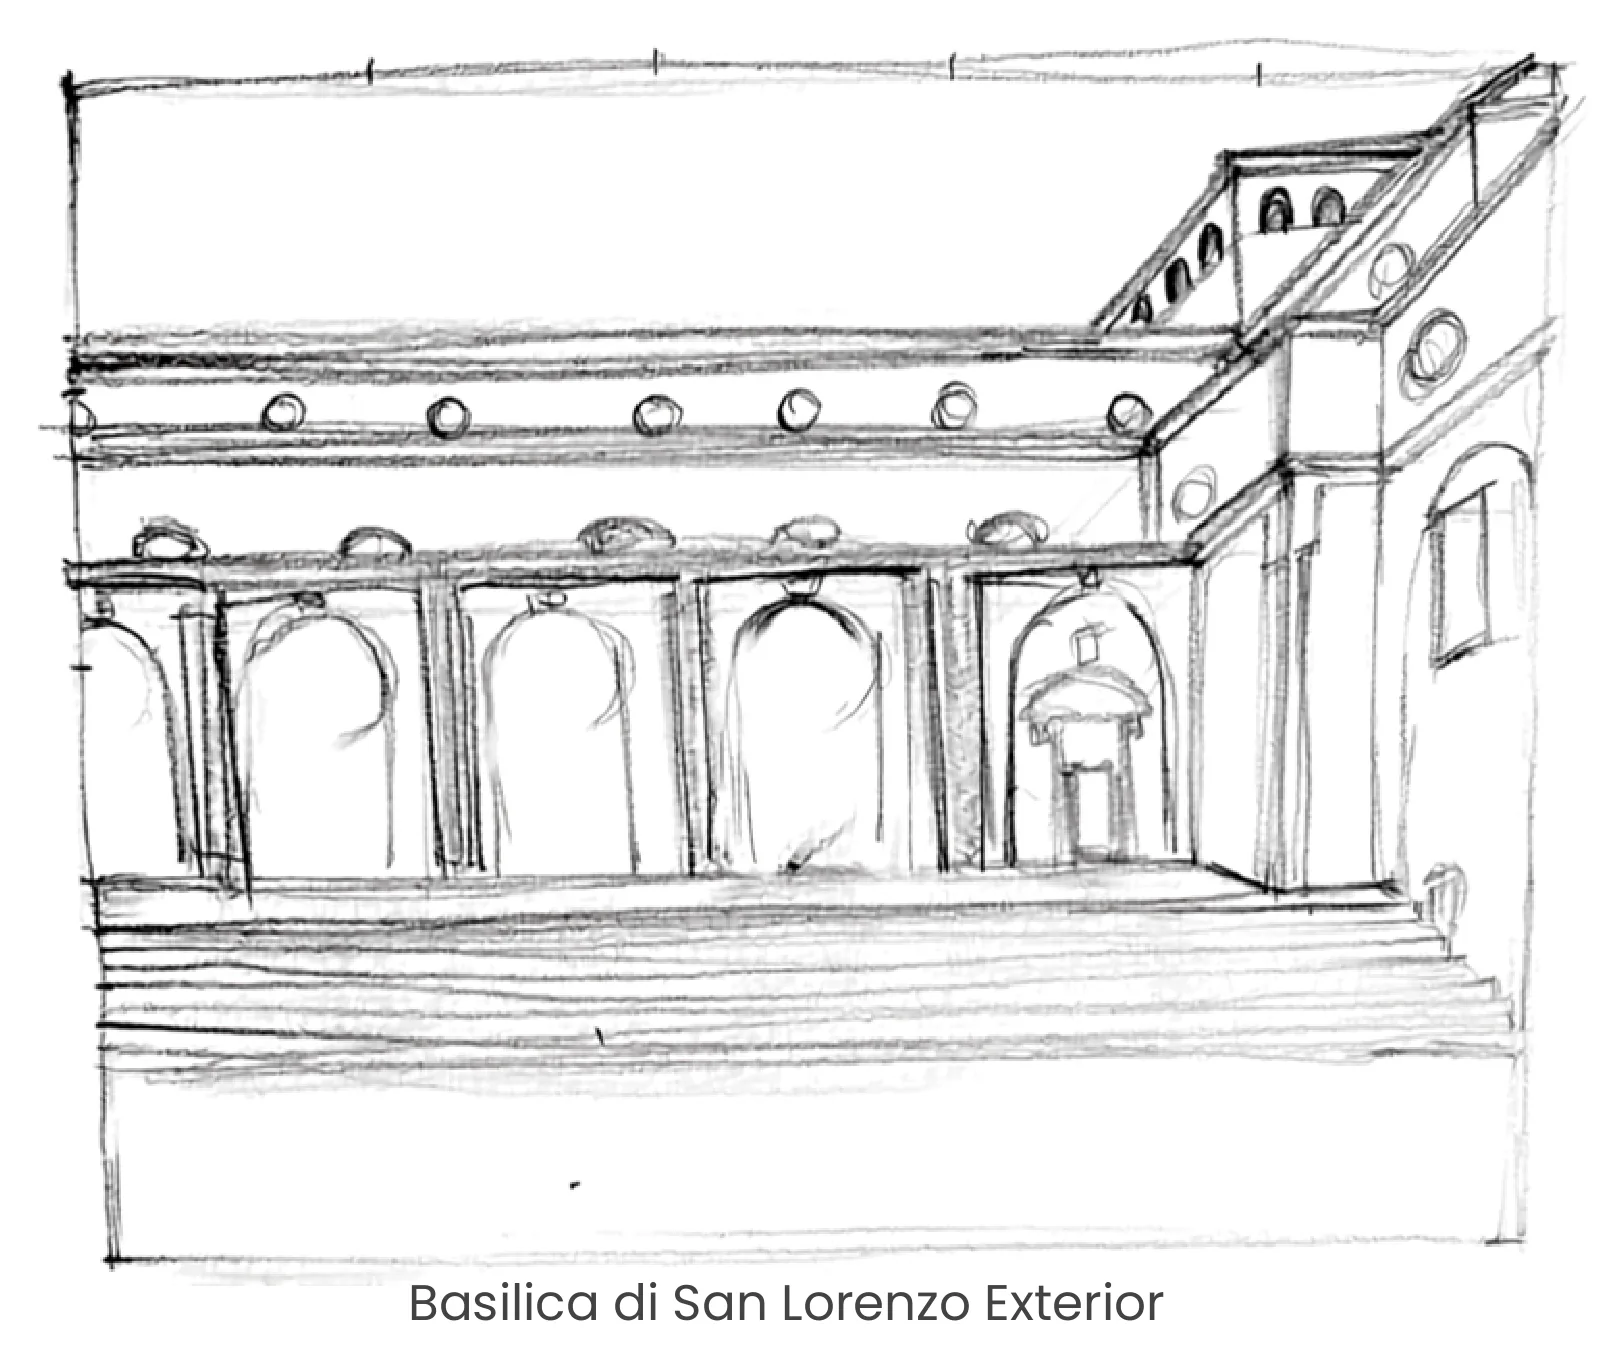
Weekly drawings of San Lorenzo put the museum lessons into practice and trained a sense of how line can convey feeling. Studies of lighting, proportion, emphasis of line, framing, and composition each added a tool, and together they shaped how the final project would capture the nature of the space.
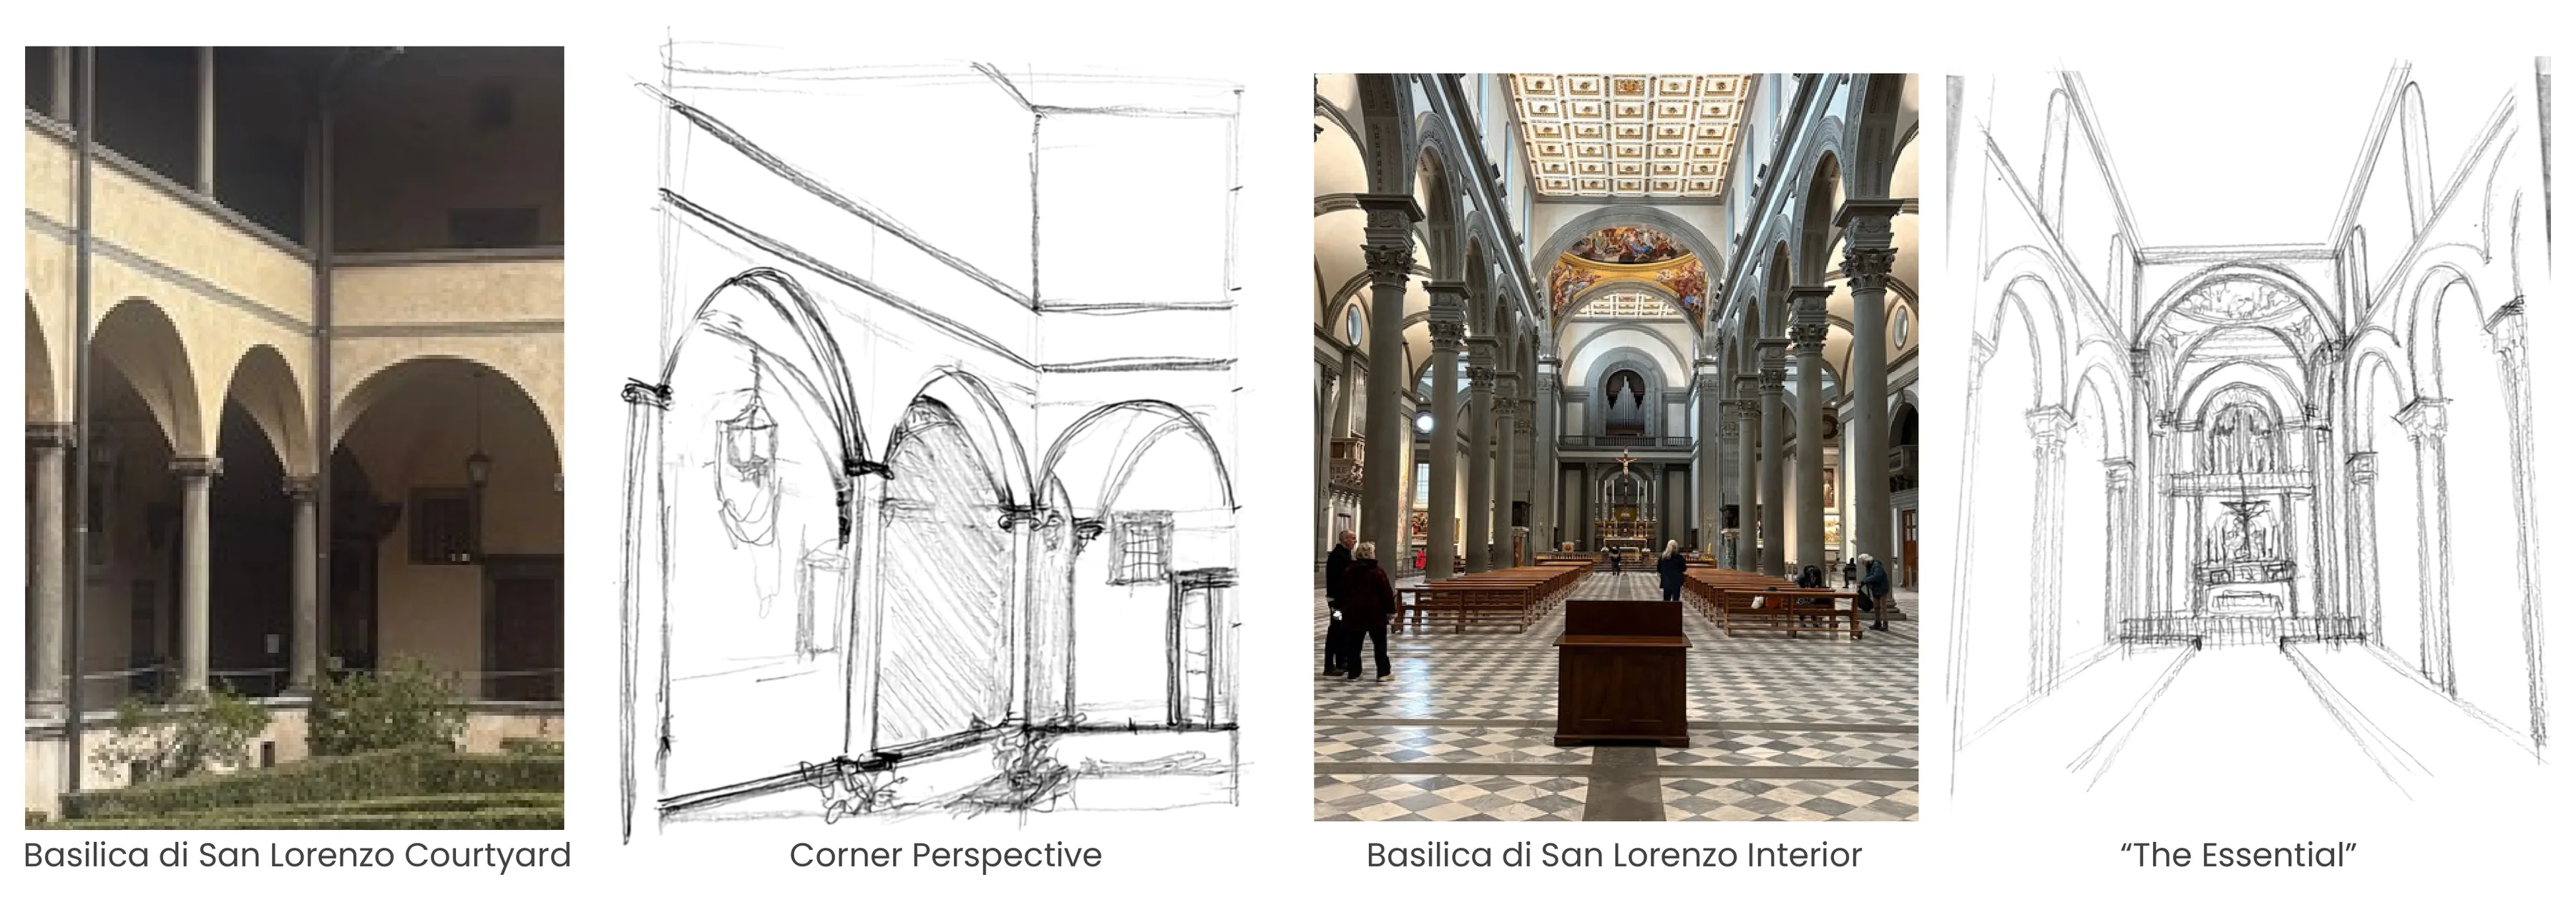
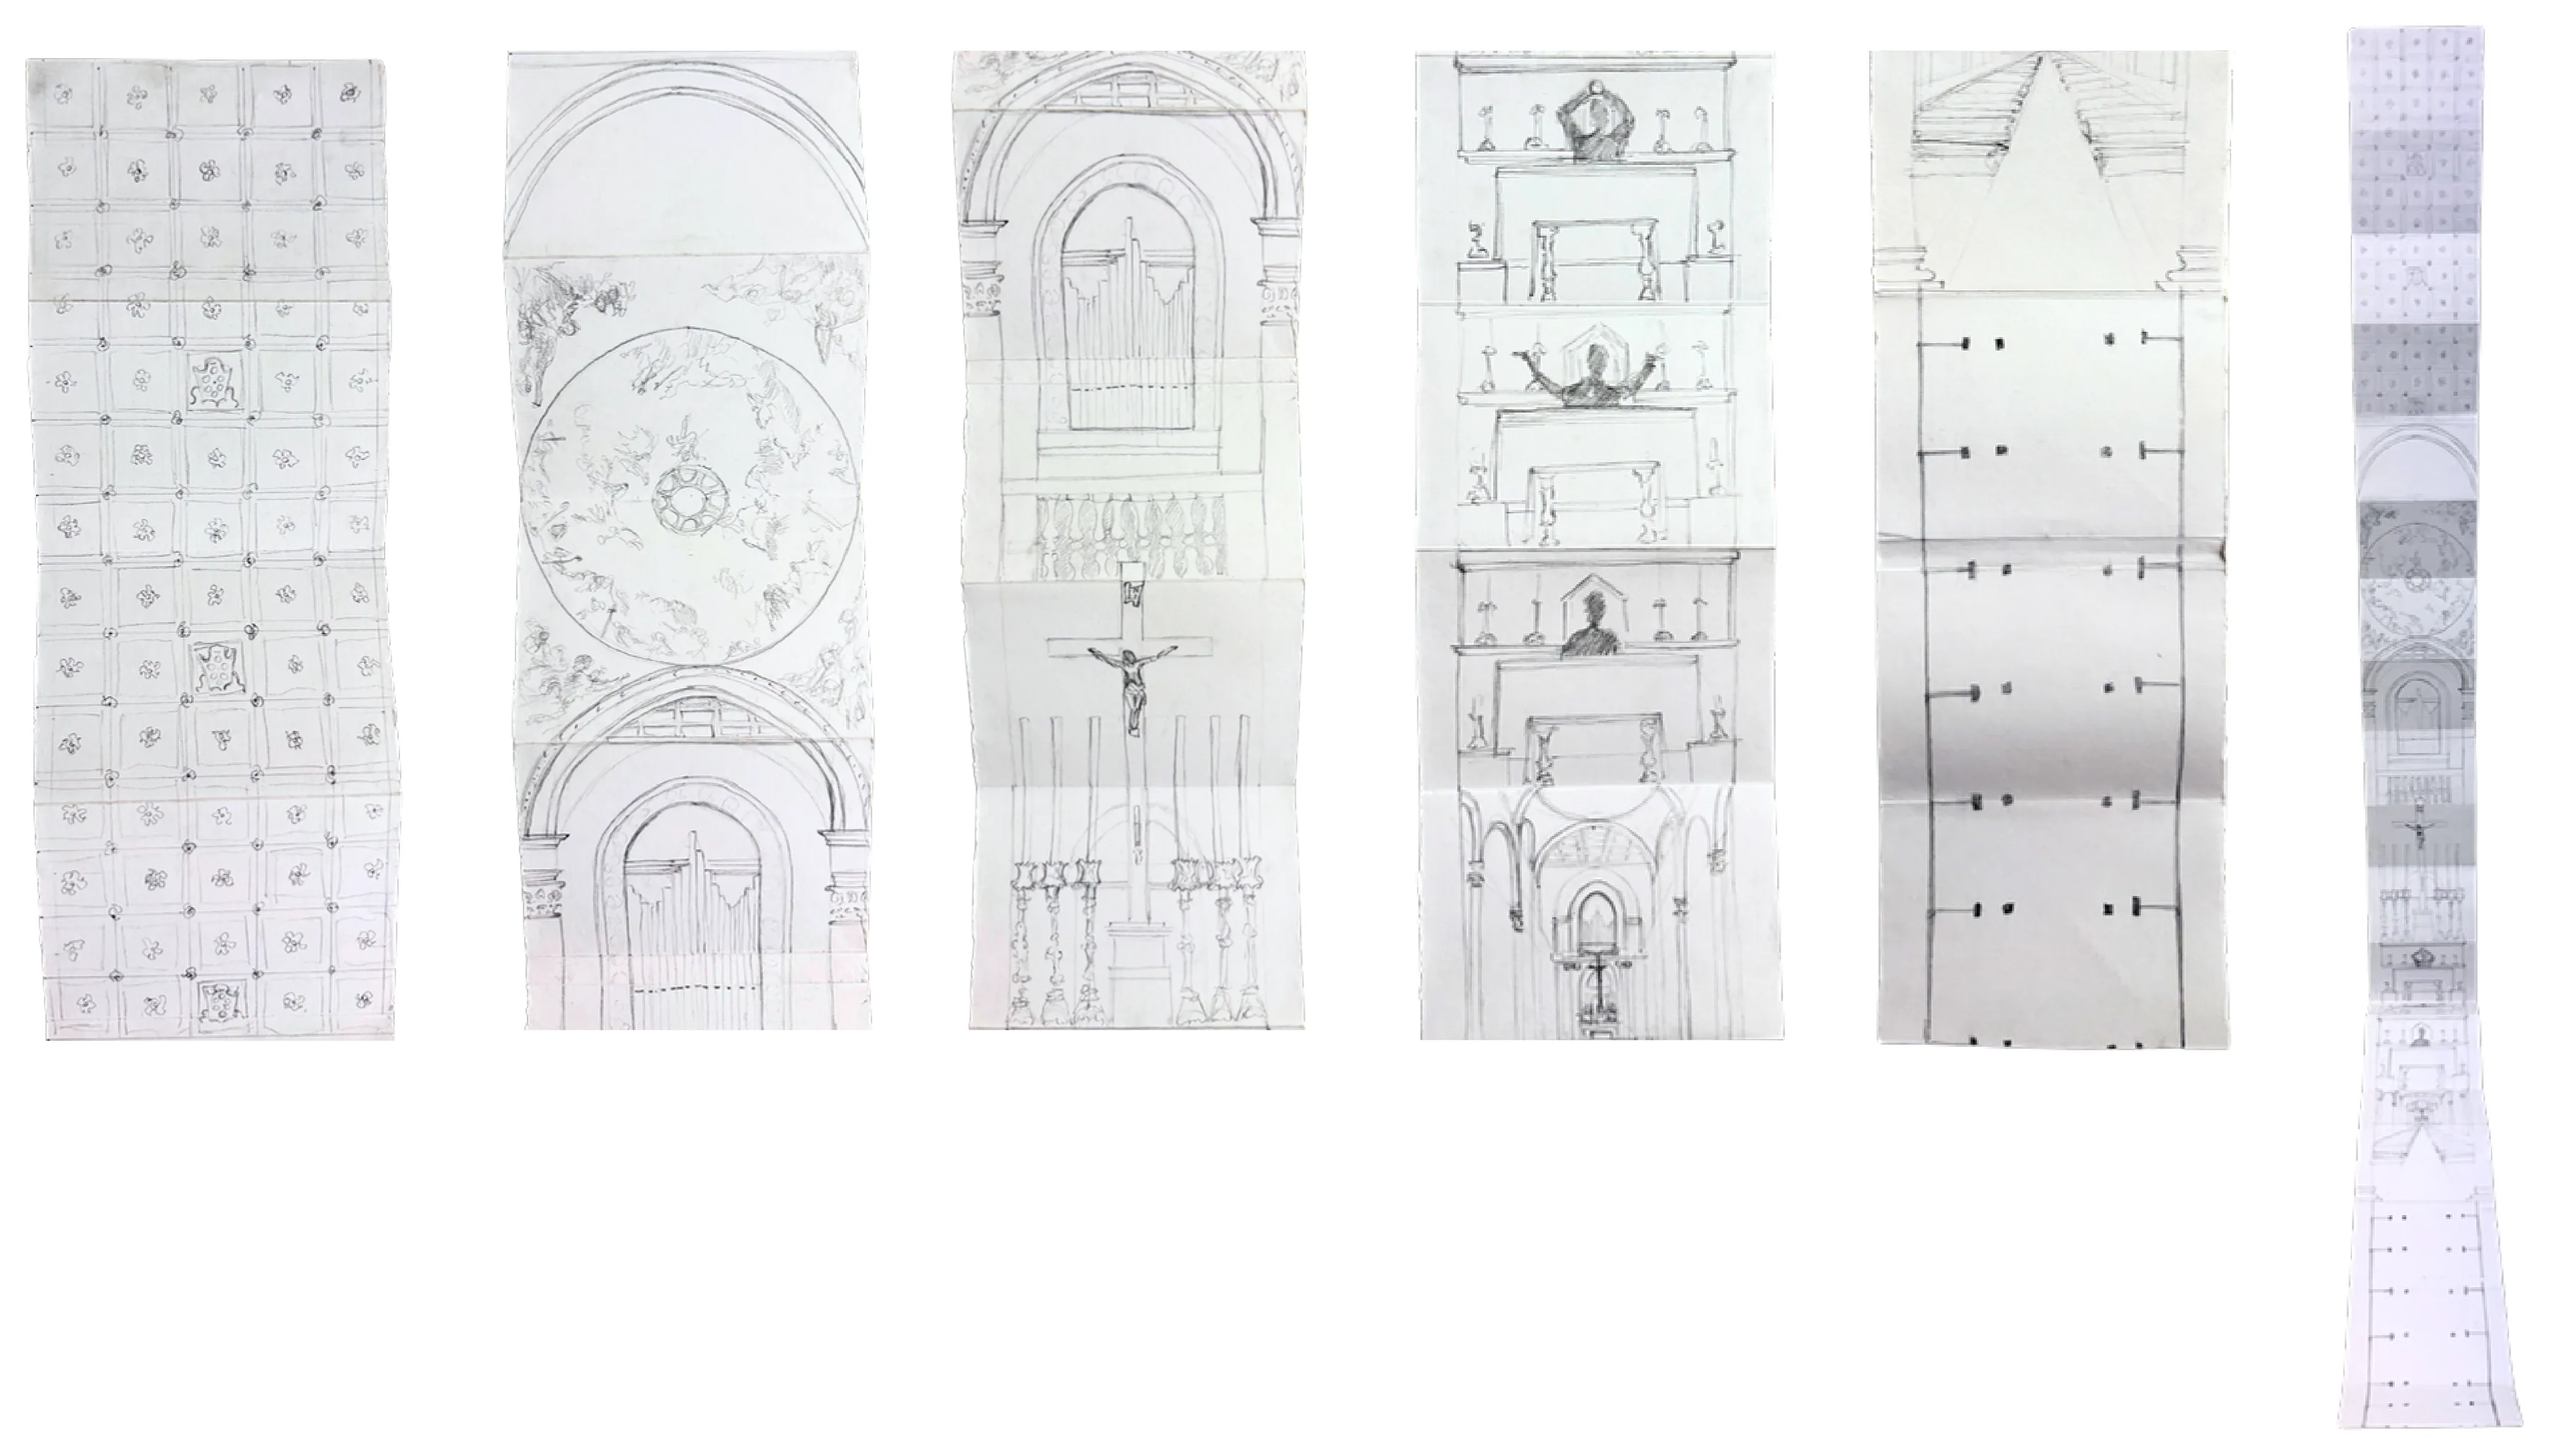
Final Project
A vertical orientation conveys the vastness of the nave while leaving room for detail scenes. This final project highlights the depth of the nave, making it feel vast and intimidating, a physical depth that mirrors the spiritual depth experienced during the Mass, the “event” the space serves. It is the Mass that makes the space feel intimate, and the drawings show this through framing. Repeated frames capture the consecration as a series of snapshots, zooming in on exactly what happens, alongside close-ups of the ceiling, candelabra, and dome. The floor plan at the bottom shows the designer’s role in creating this impact through the design of the space.