MUQARNAS
Religious/Cultural/StructureCollaborative Project
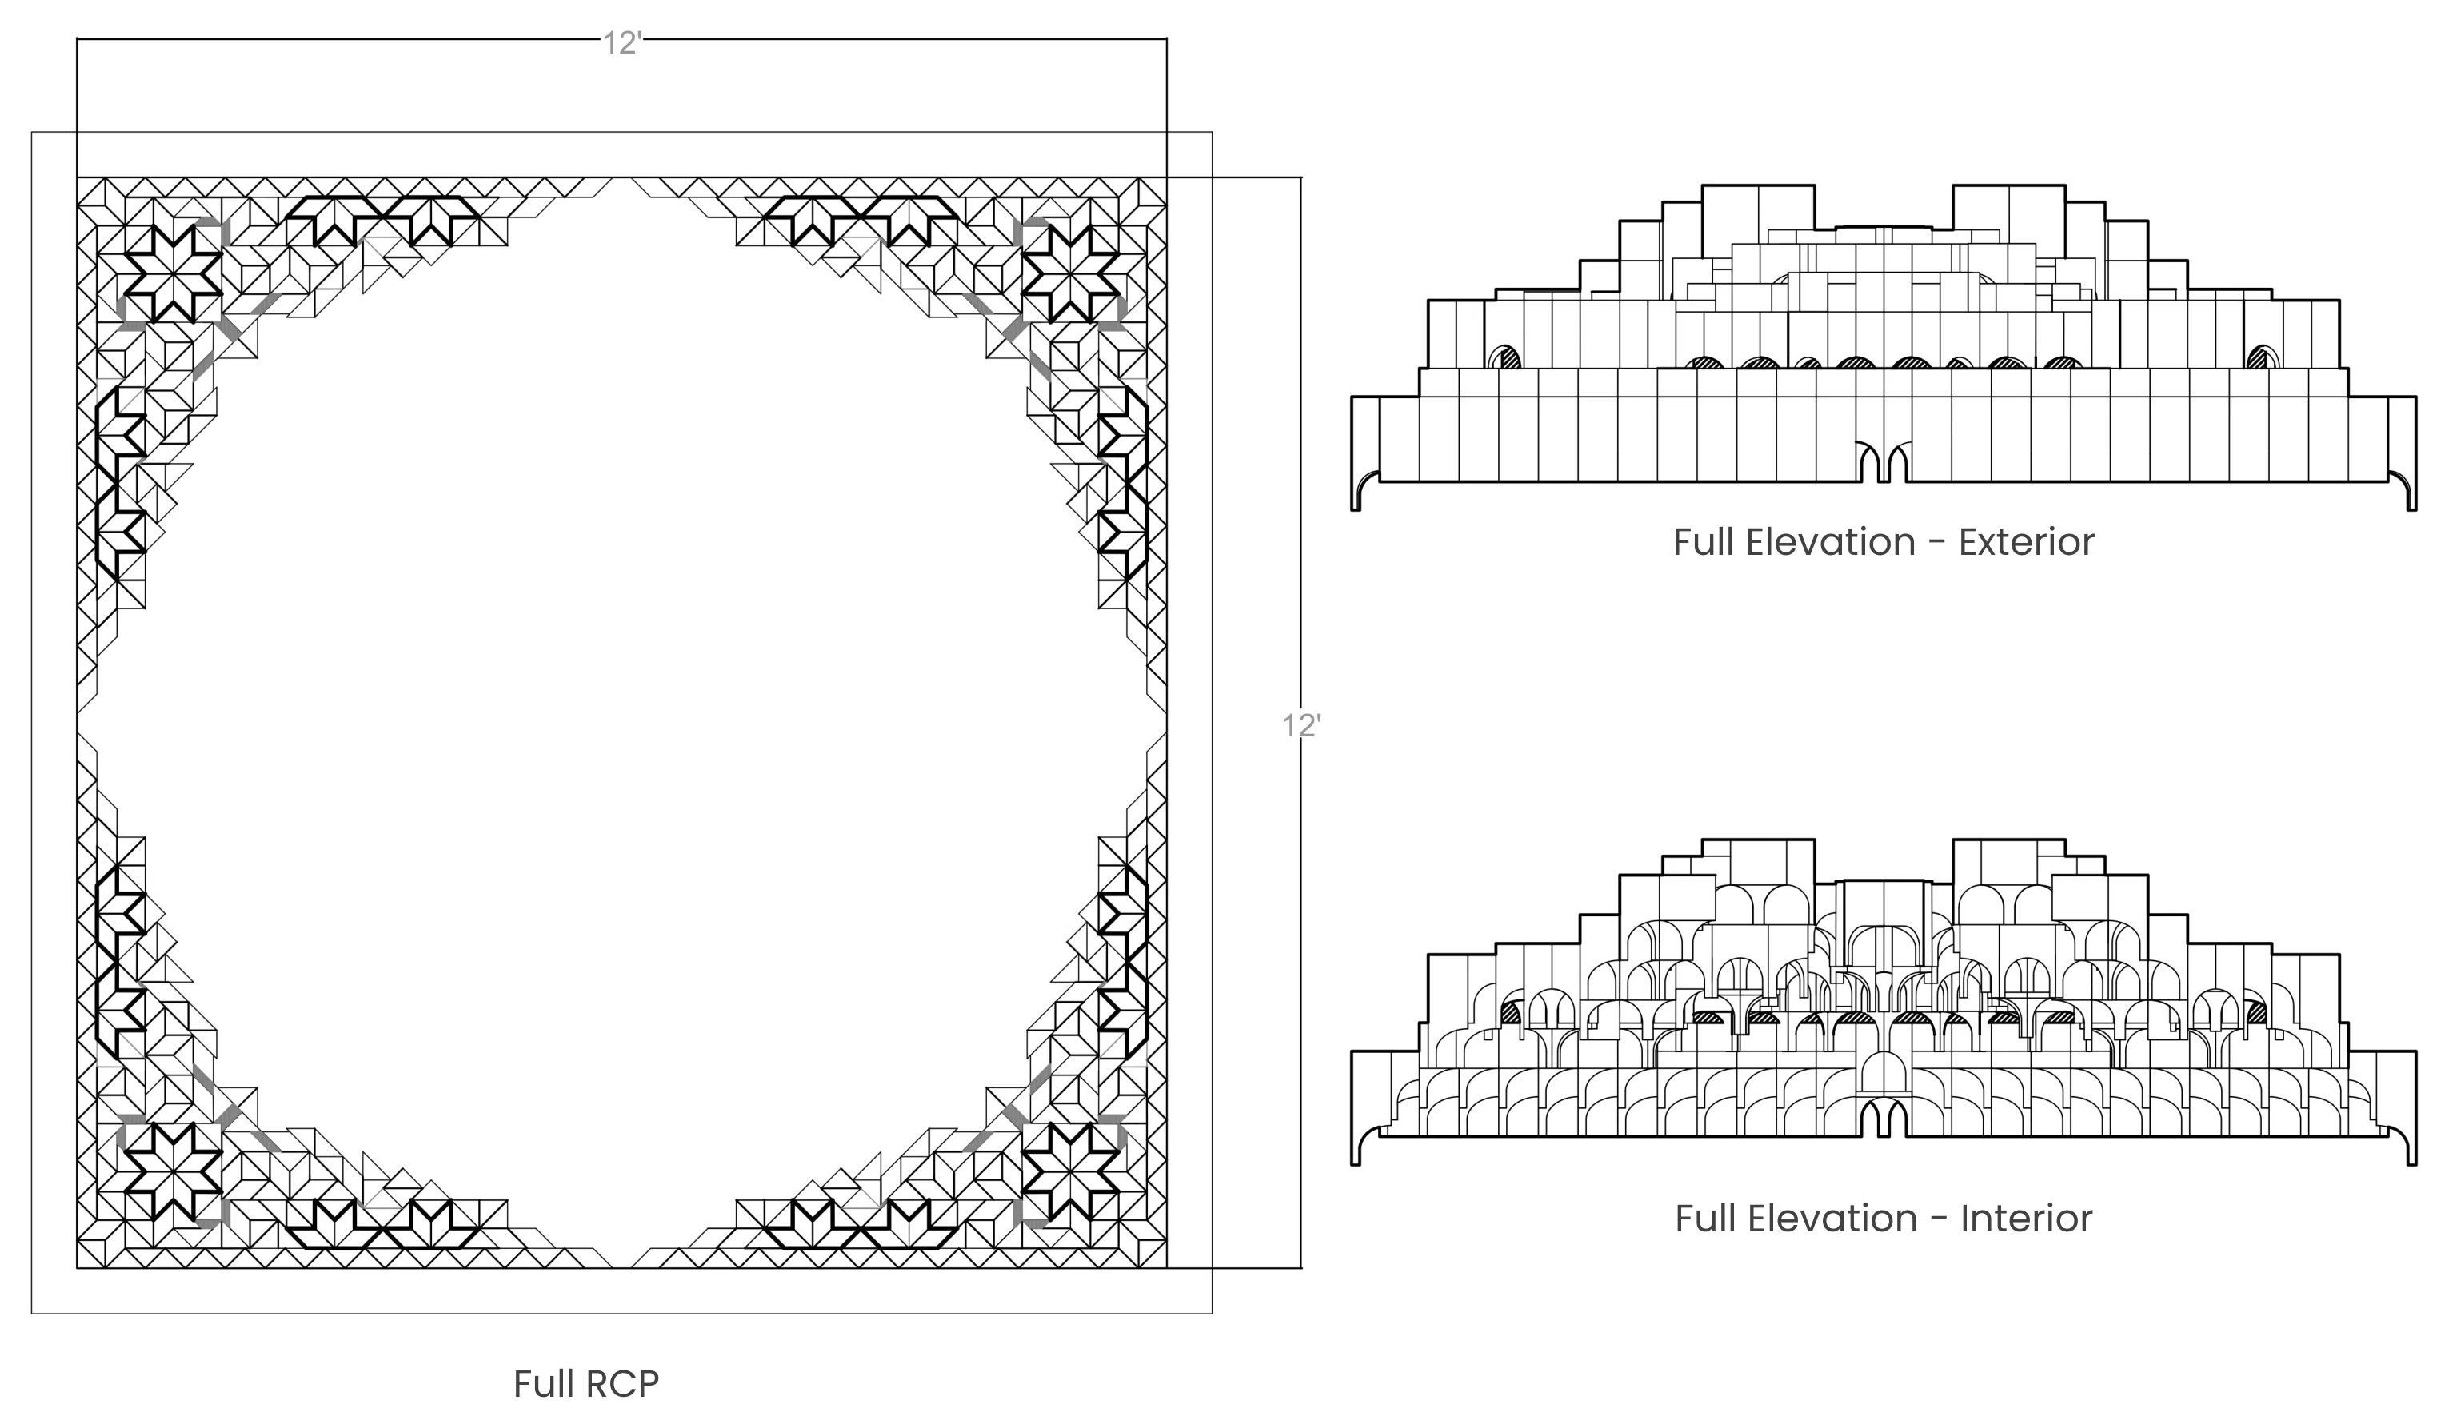
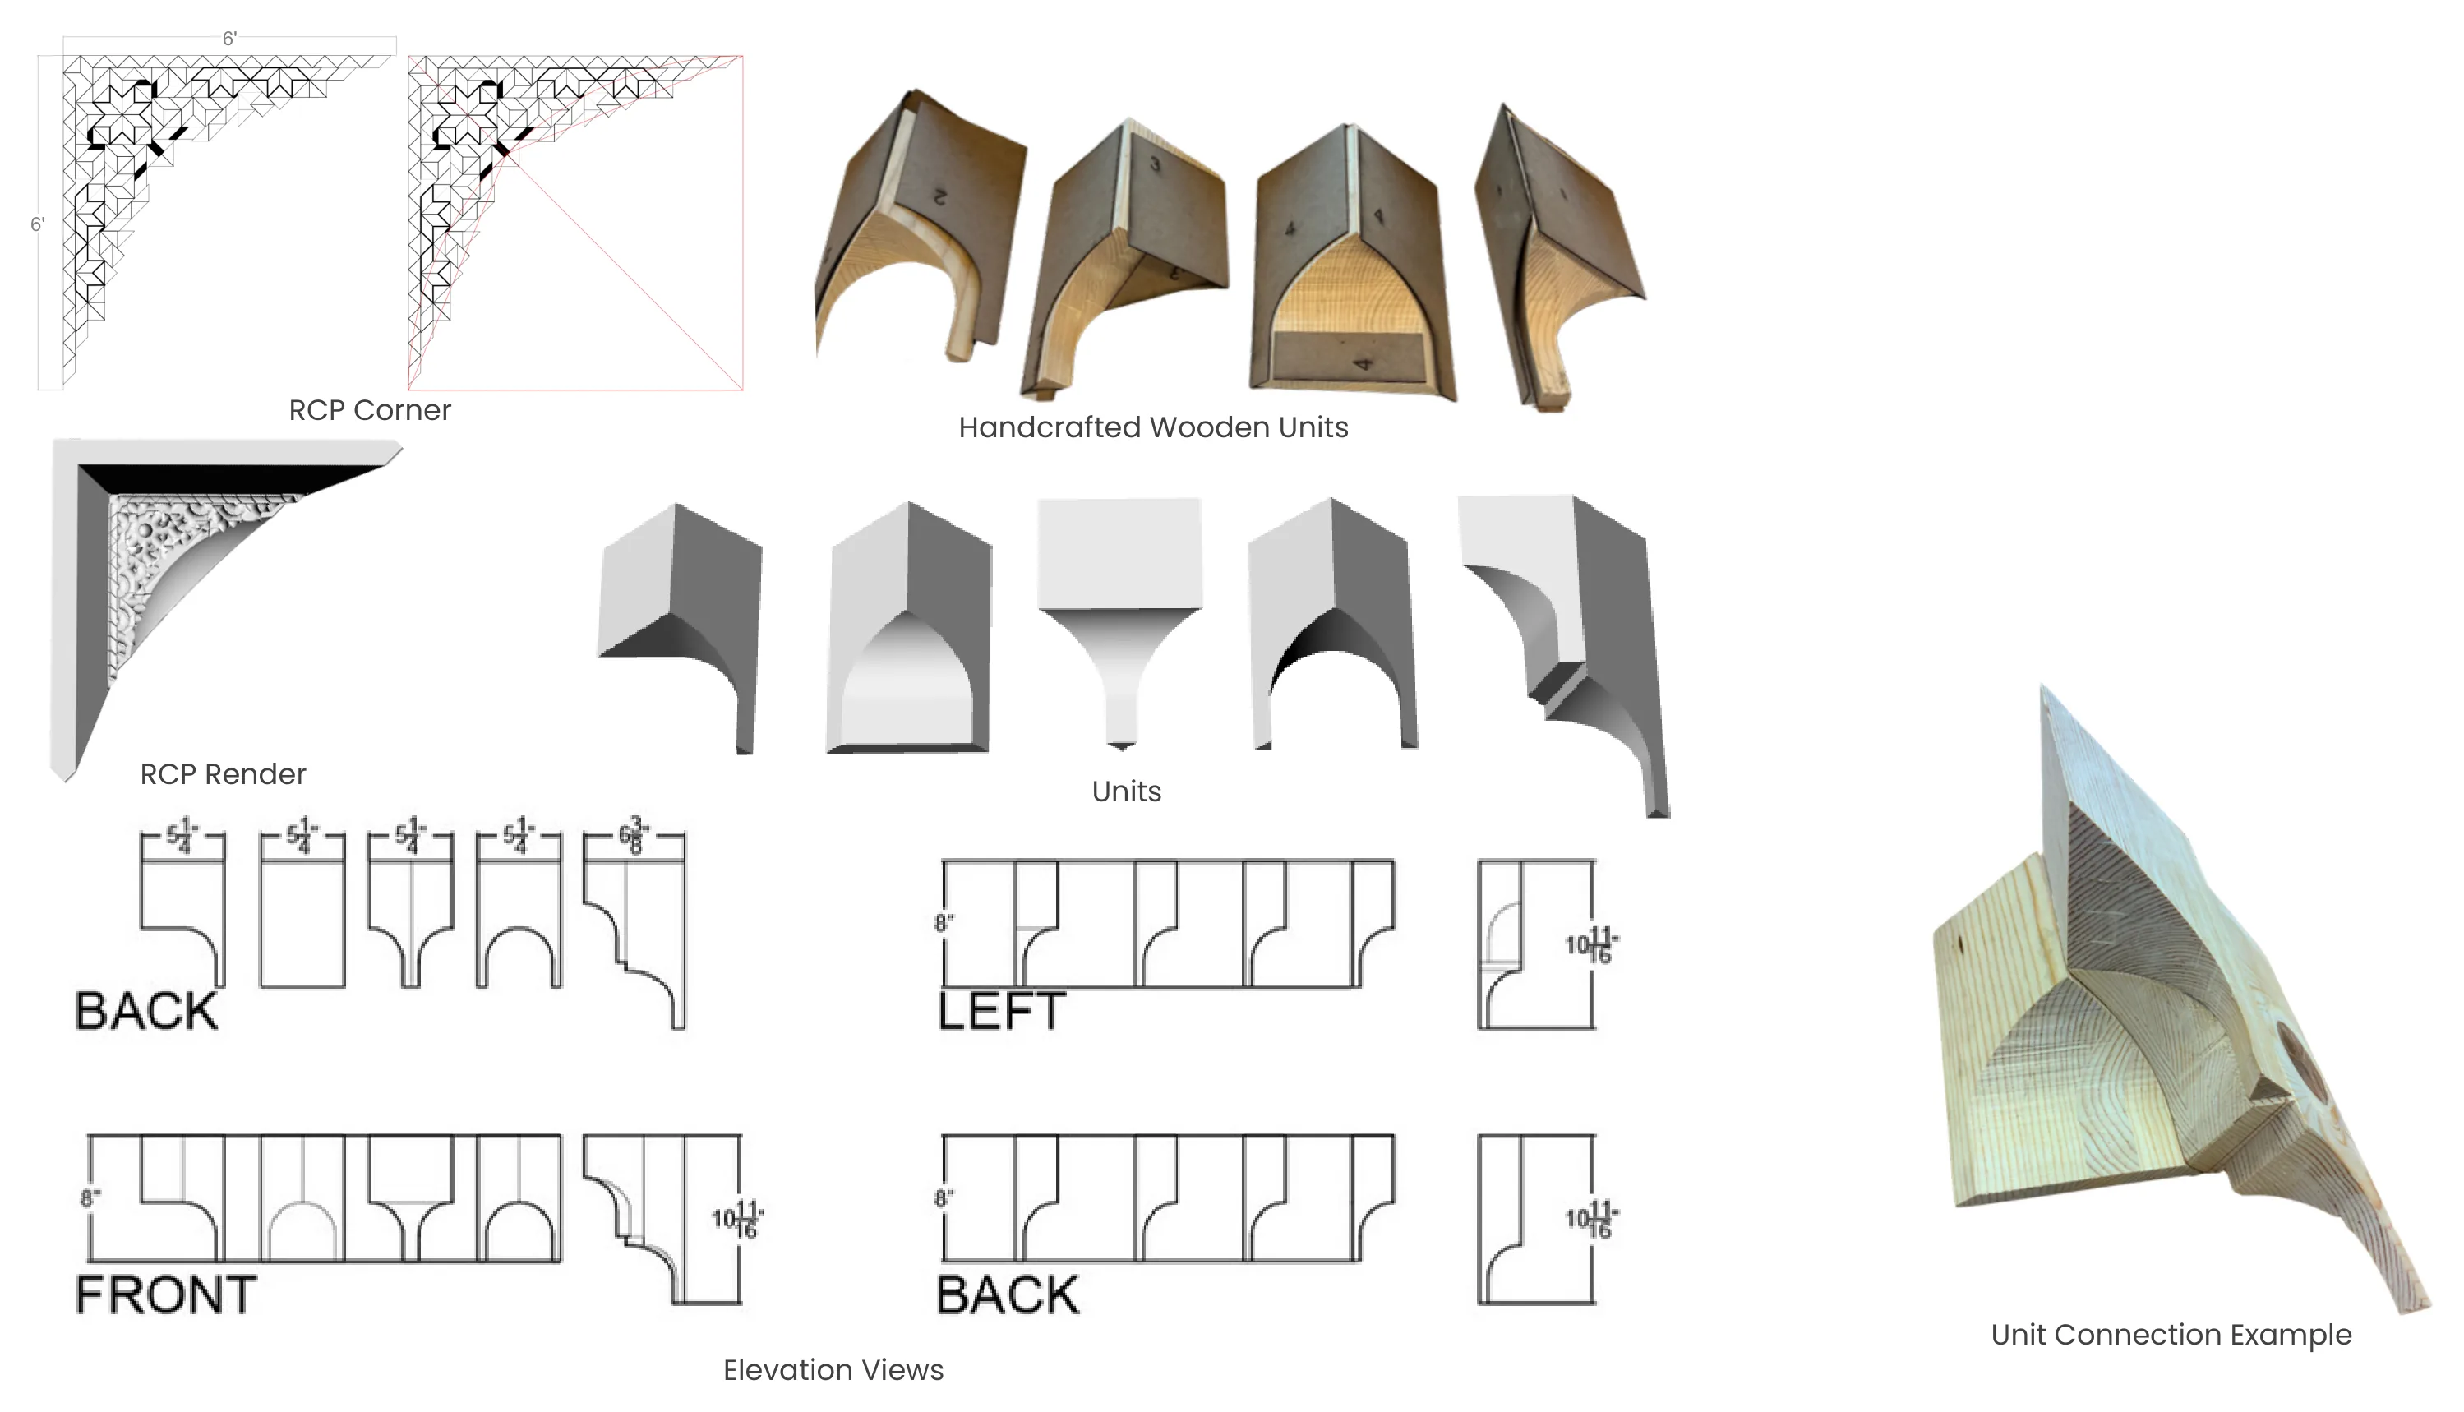
Muqarnas are tiered, honeycomb-like vaults of repeated small niches, developed in Islamic architecture to ease the transition from a square room to a dome. Traditionally made by hand, they are reinterpreted here in five wooden units that form a vaulting transition from a square room into a dome. The design follows the idea of “flowering”, where the downward points of the units gather together like a stem. The project is as much an exploration of material and process as it is of form.
Muqarnas Process
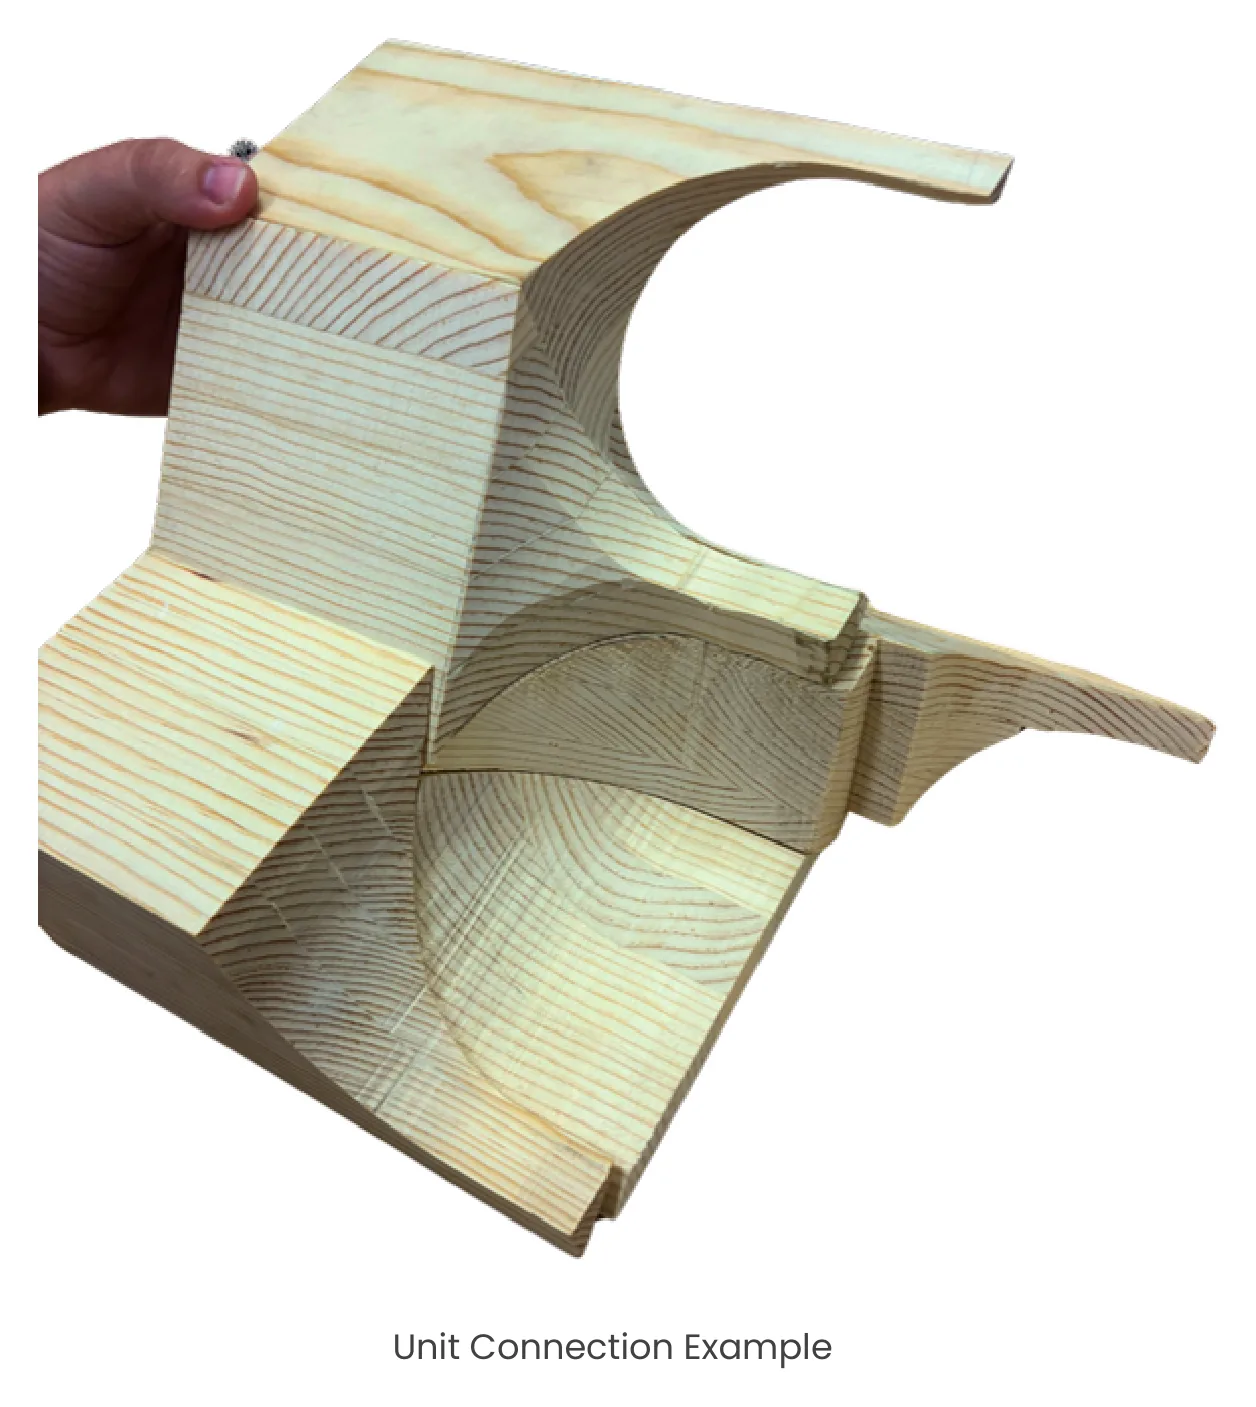
Each of the five units was shaped from wood planks, cut on a band saw and adhered together with wood glue. Building them by hand revealed what is actually possible to create and gave a better understanding of wood as a construction material. The photographs show the units at real scale and how they fit together into a unique and beautiful design.