TEXAS A&M COLLEGE
OF ARCHITECTURE
University EducationCollaborative Project
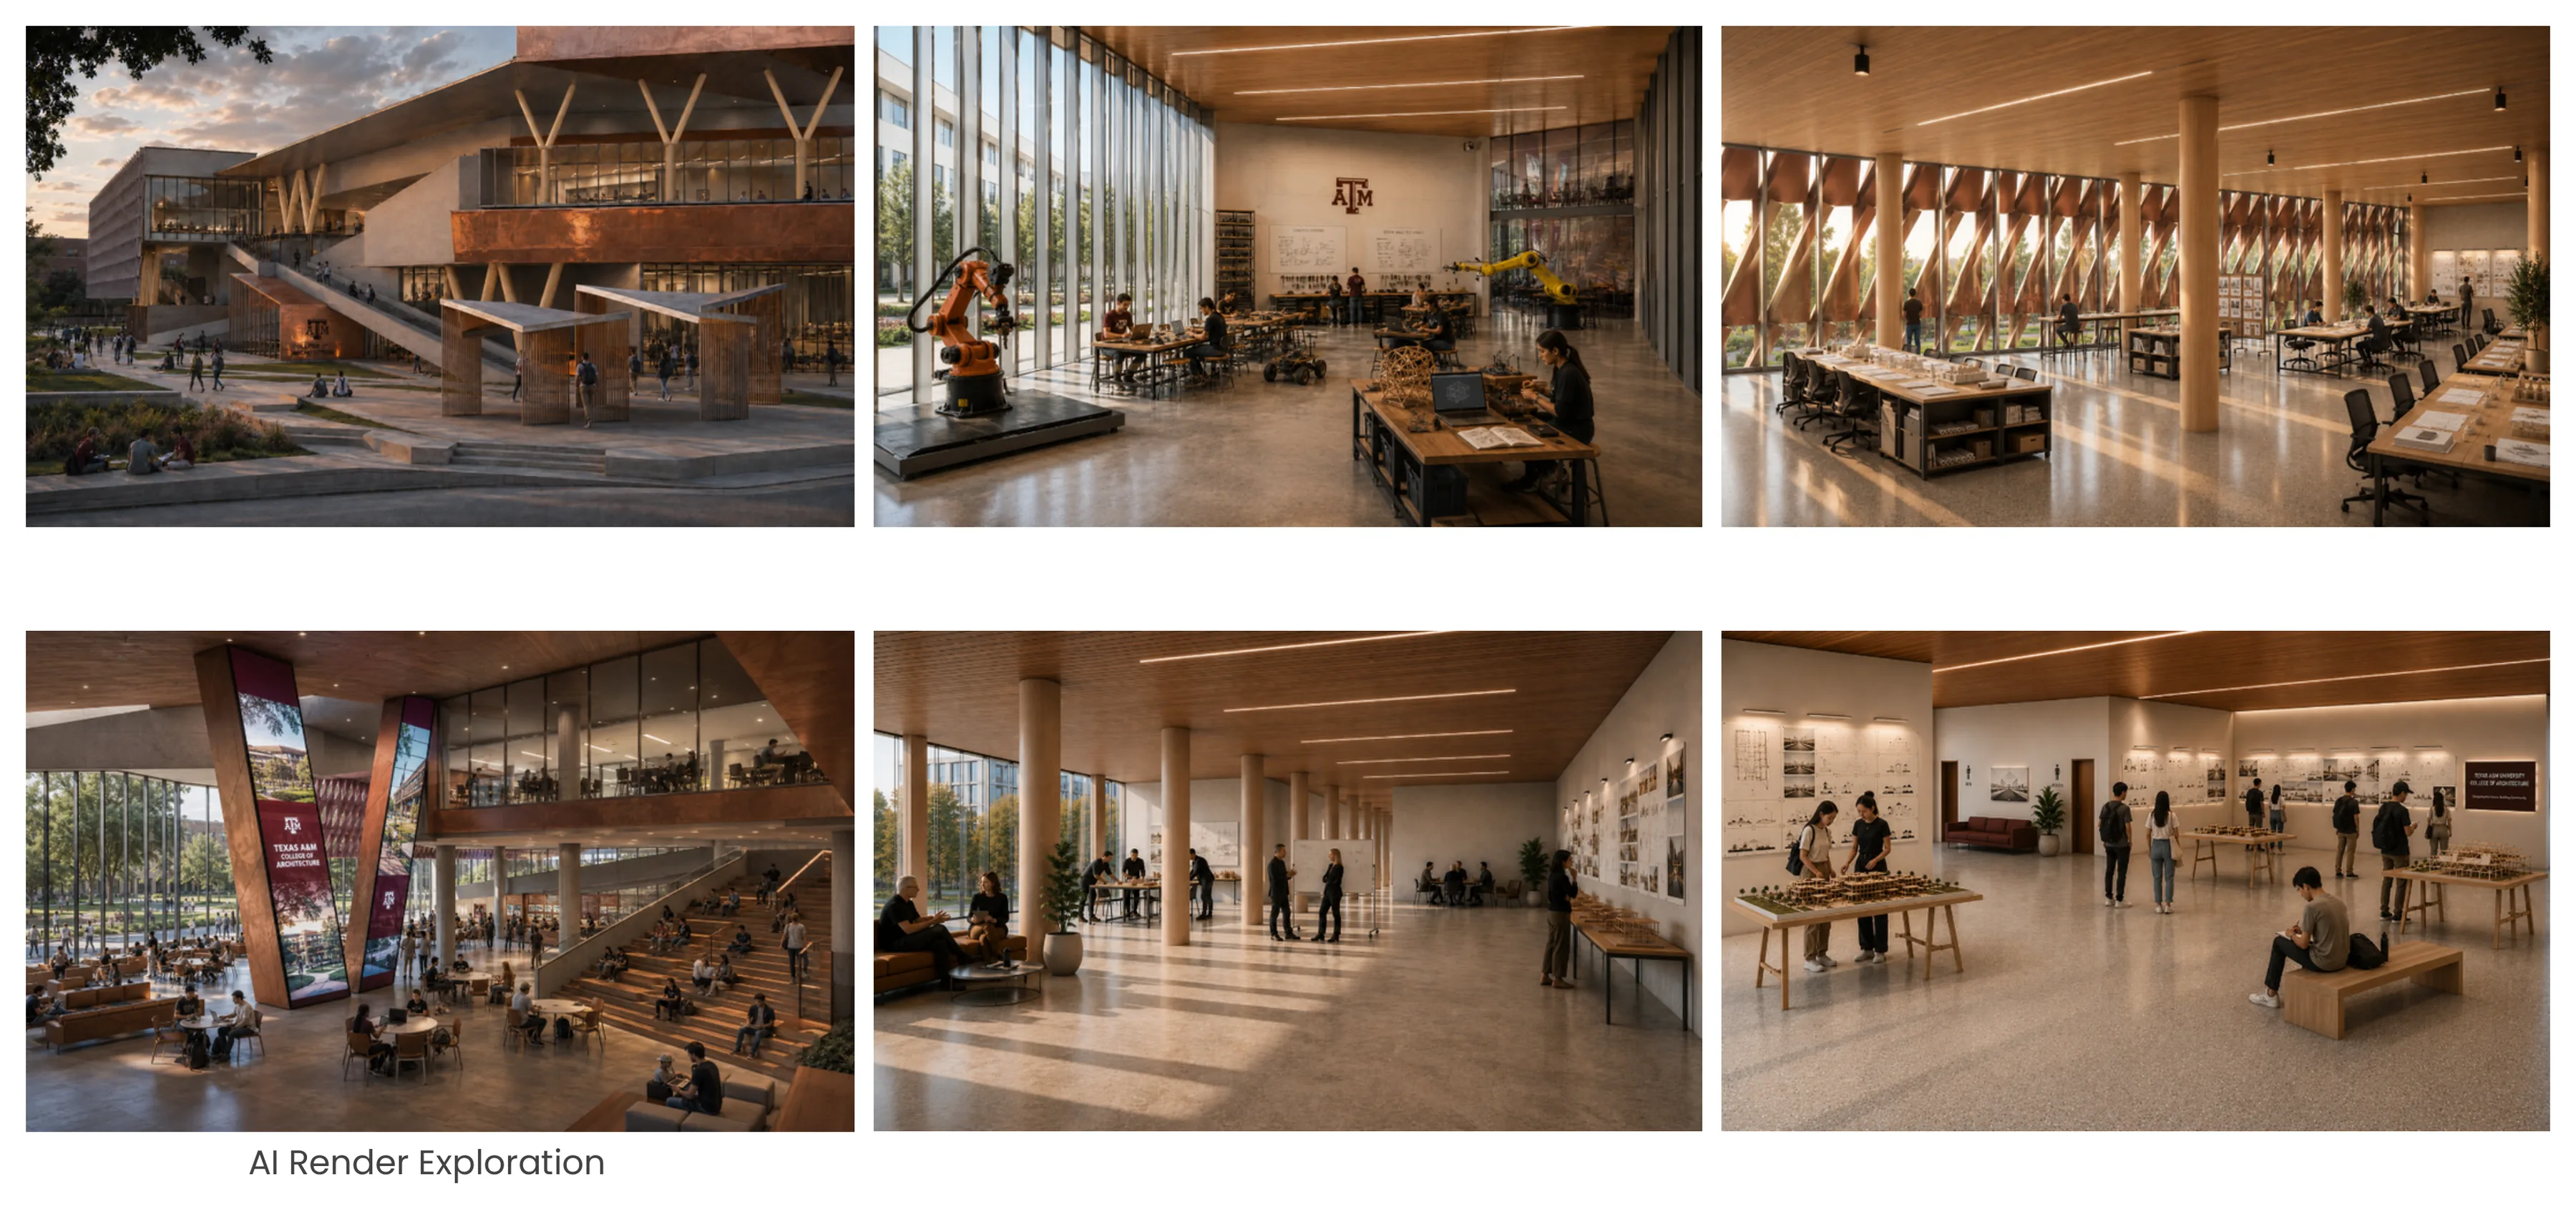
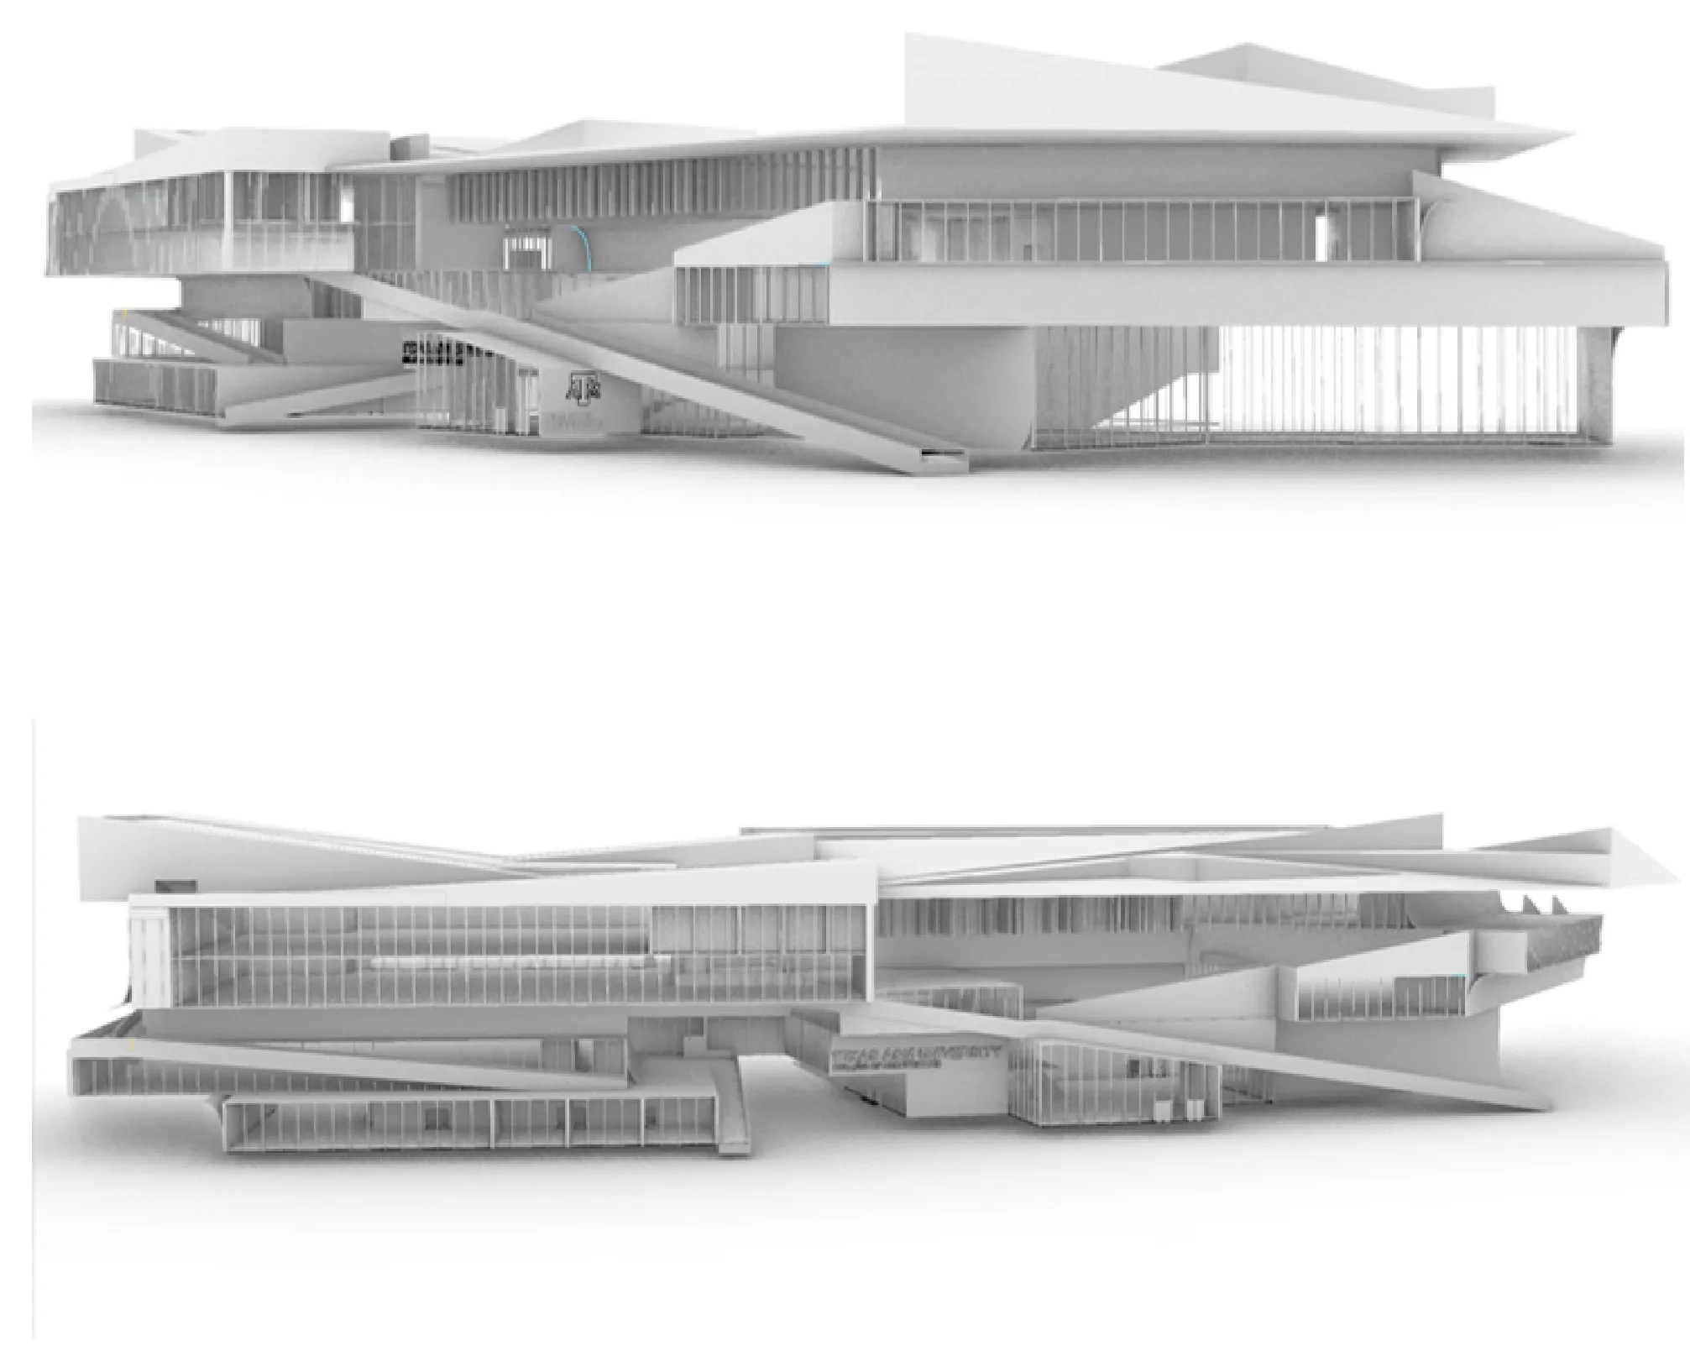
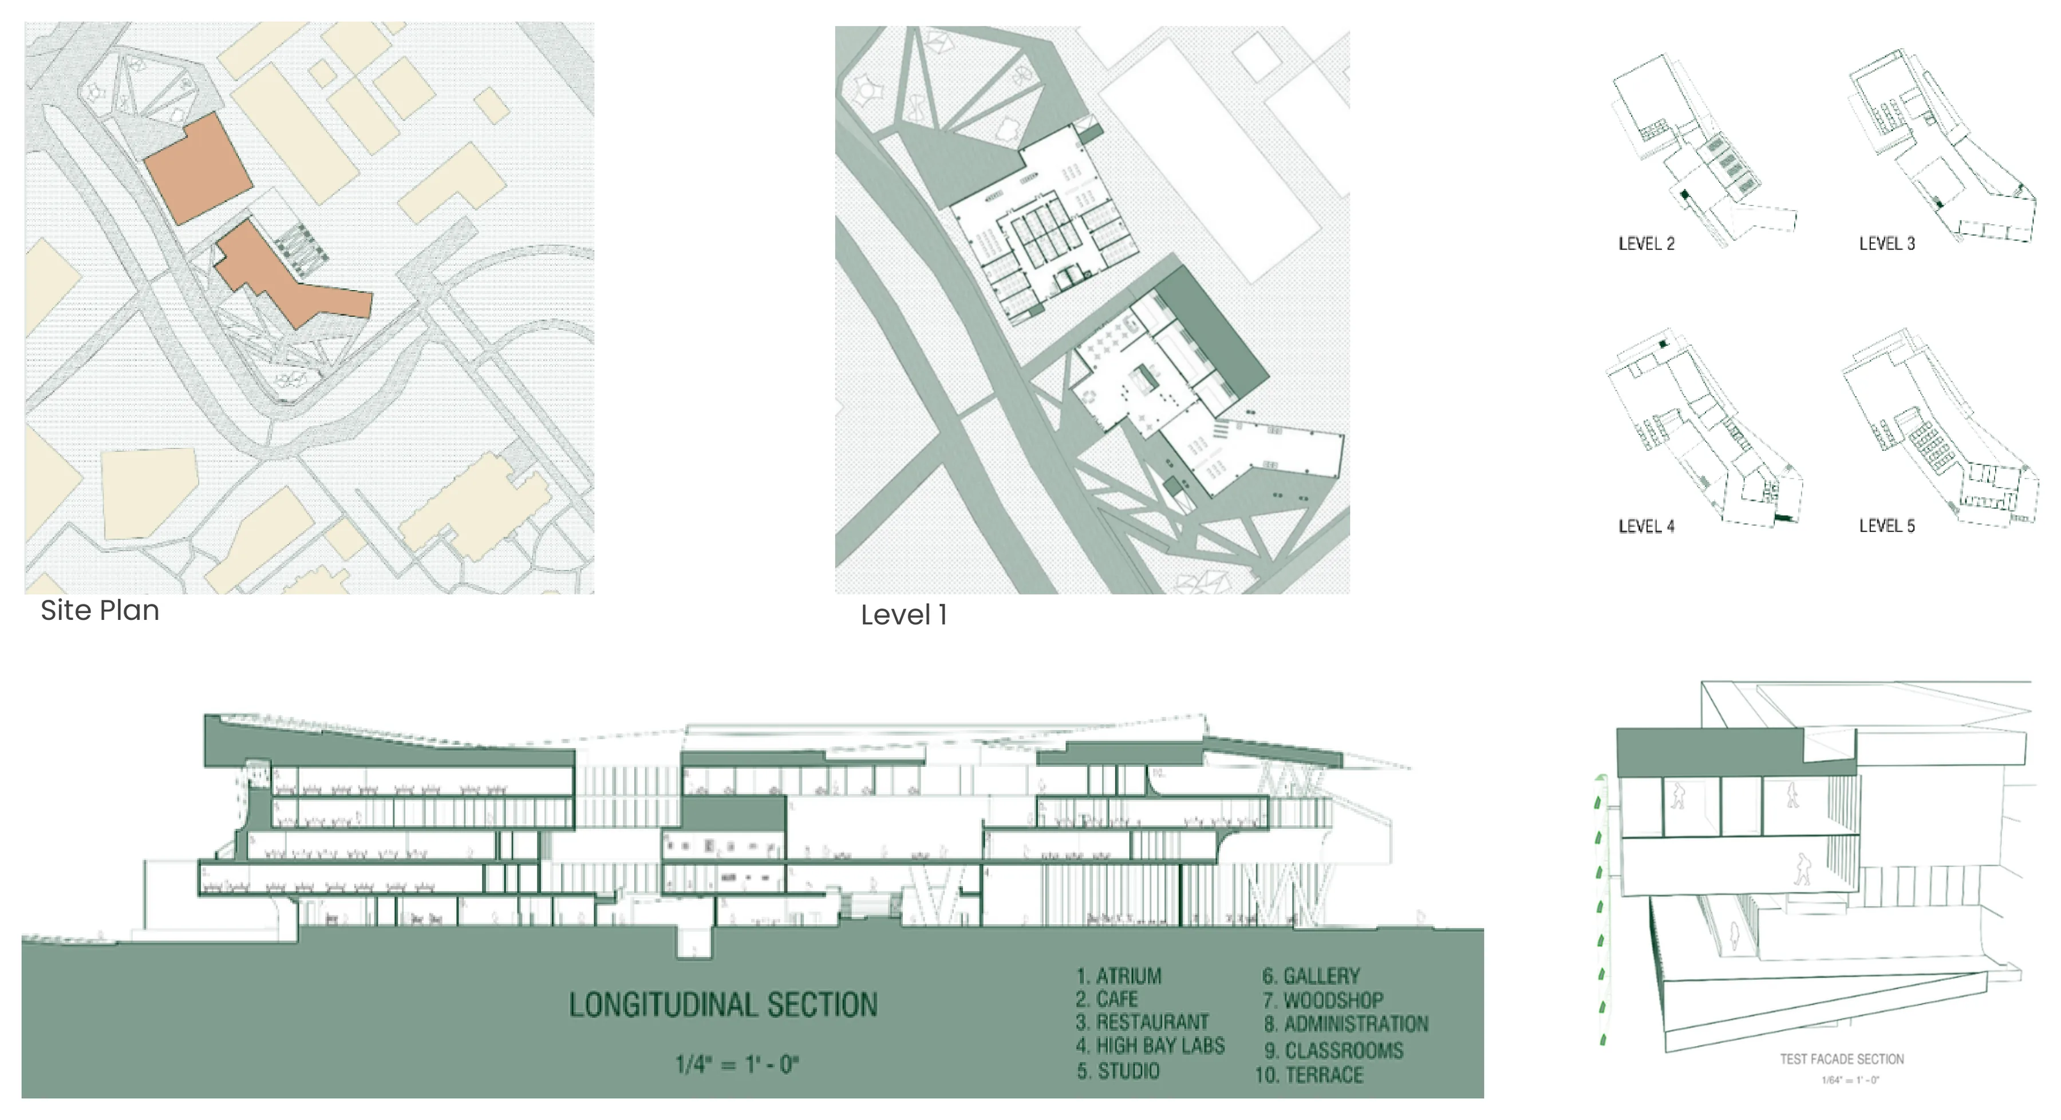
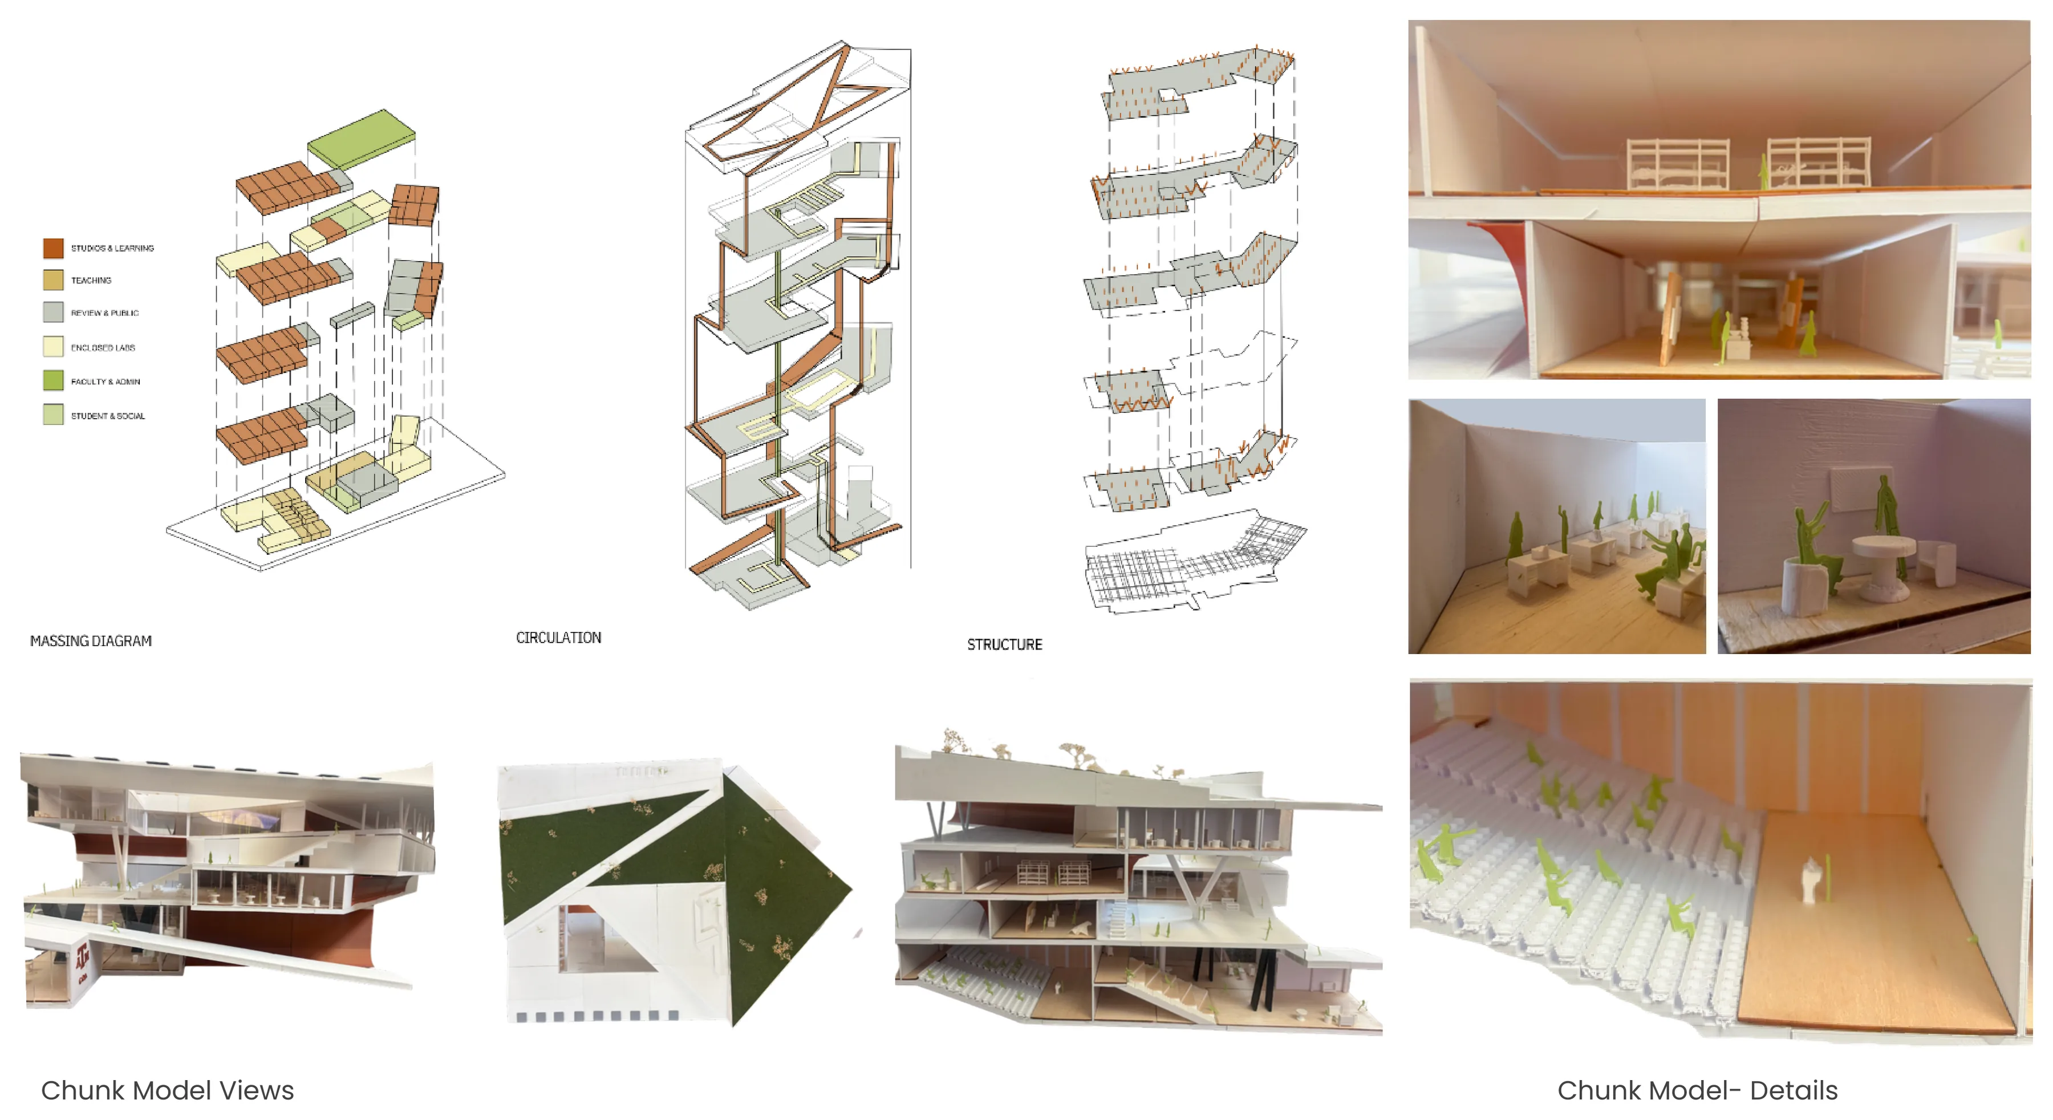
A proposed new home for the Texas A&M College of Architecture on West Campus, bringing Urban Planning, Construction Science, Architectural Design, and the Dean’s office and administration together in one building. The departments cross paths in the atrium and the review spaces, where each can teach the others and collaboration becomes part of daily life. Futuristic and theoretical in approach, it is a “learning building” that works in both directions: its systems teach the students who use it, and students teach the building by testing and displaying their own work through the Test Facade and student-made pavilions.
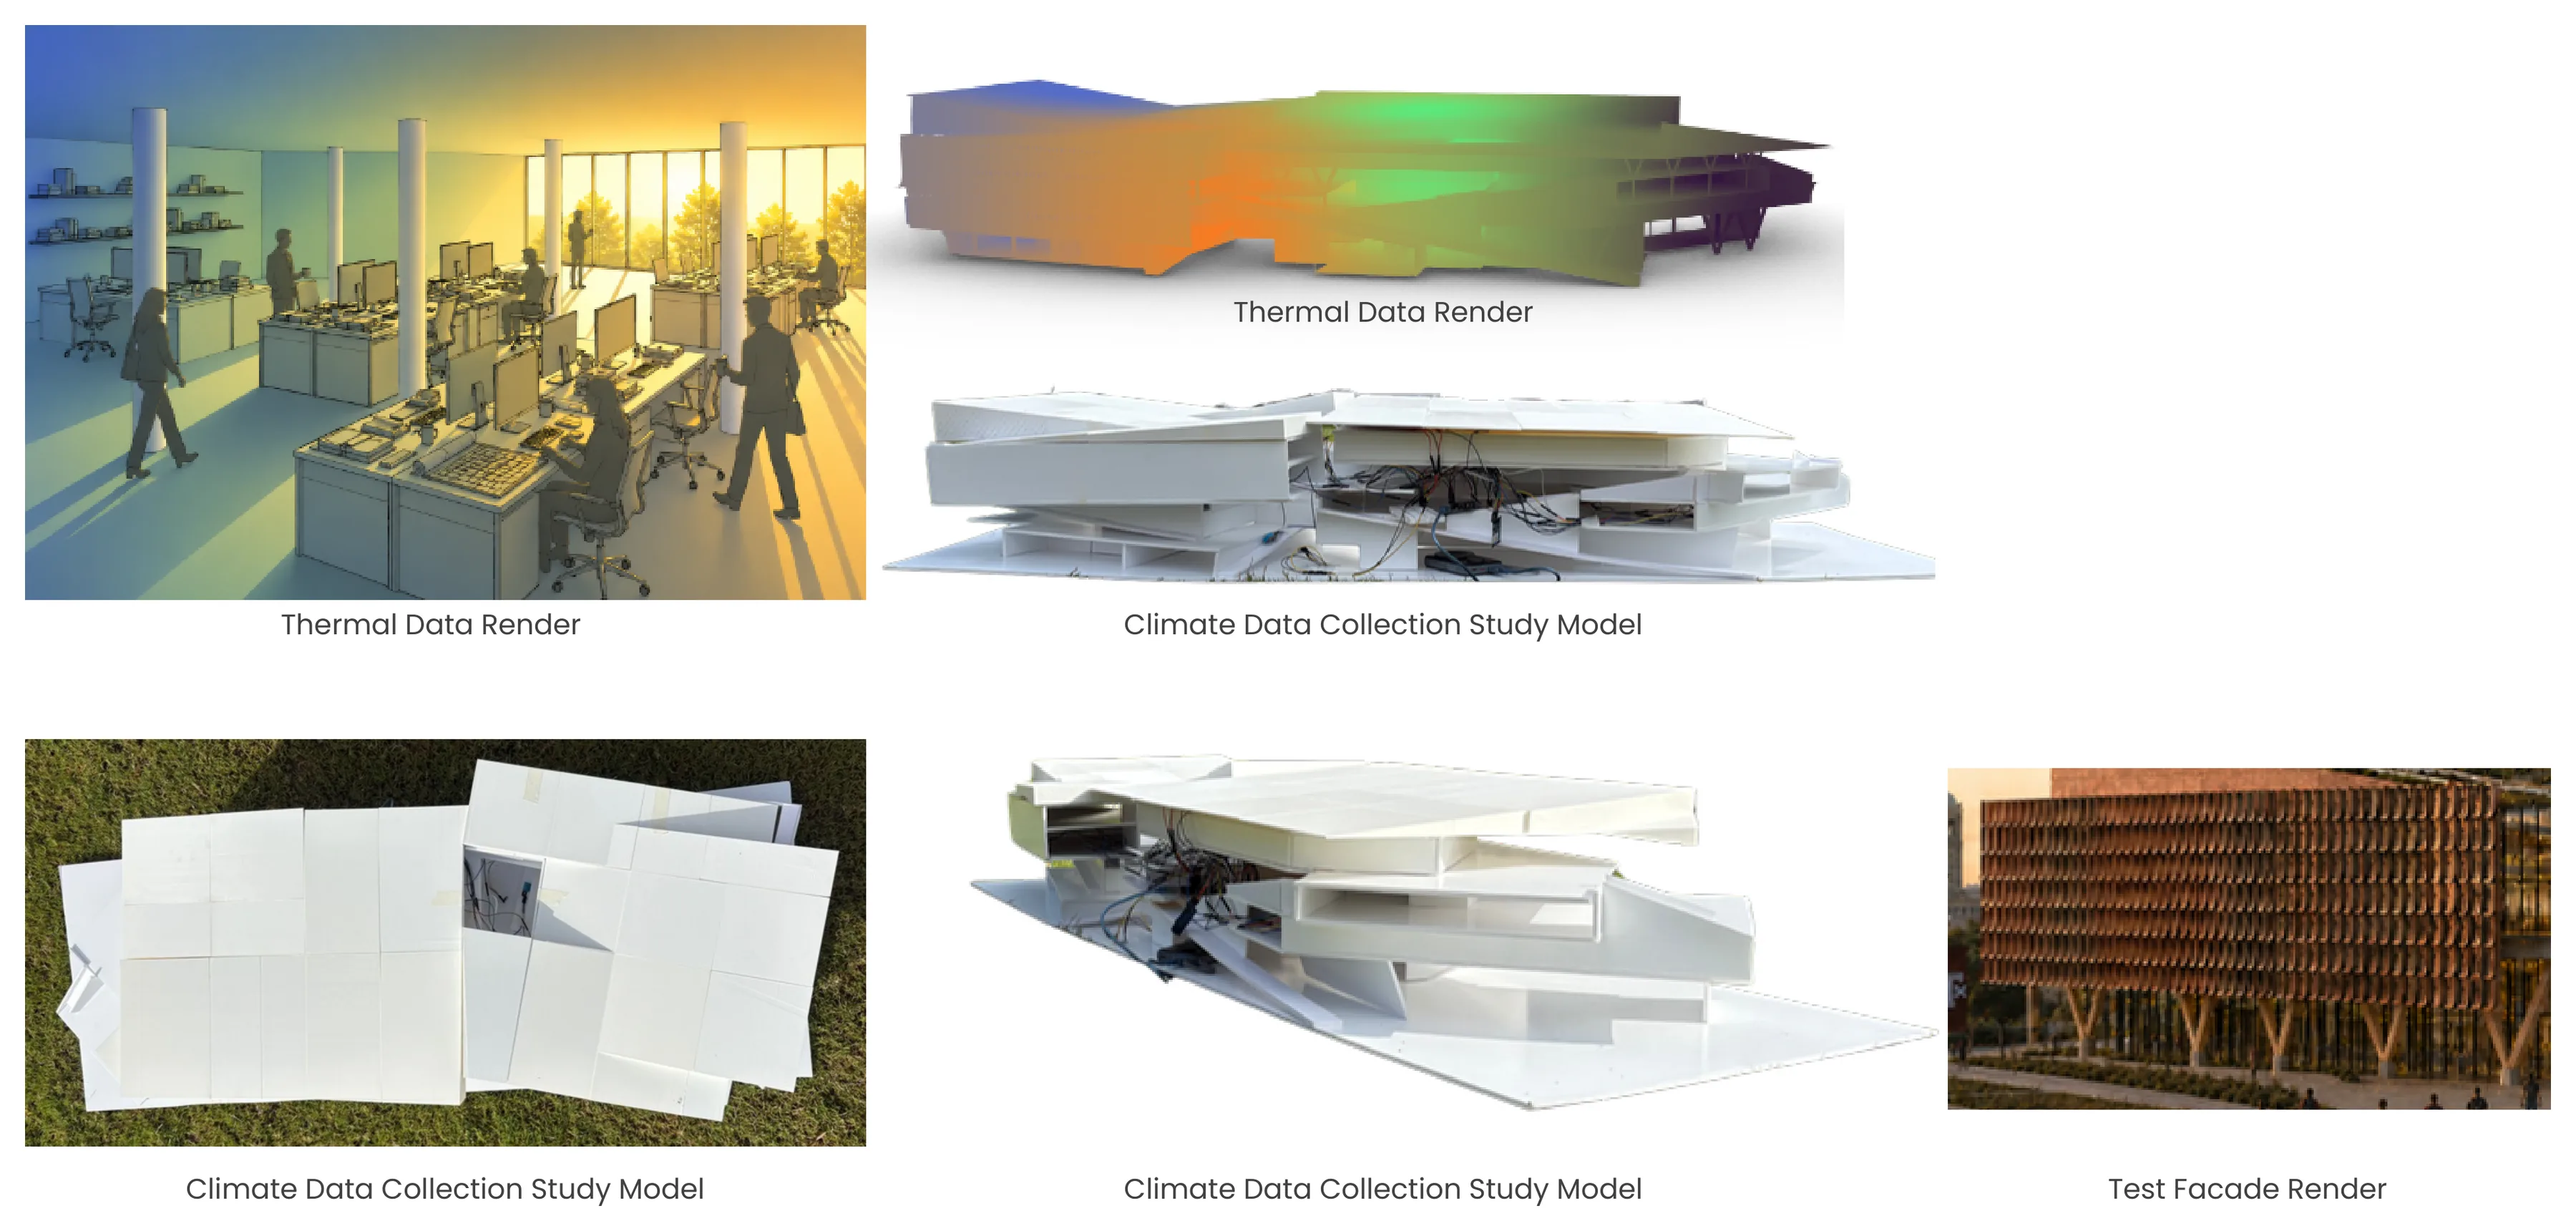
Climate Data and Study Model
During our design process we worked with programming climate collection sensors. Collecting numbers in lighting, humidity, and temperature. This data influenced our continual development of design and impacted the implementation of shading devices, including the “Test Facade”. This allows students using the building to create large scale models and test their impact on the building, improving the learning ability through the design.