URBAN SOLUTIONS +
MASS TIMBER FRAMING
Residential/ CommunityCollaborative Project
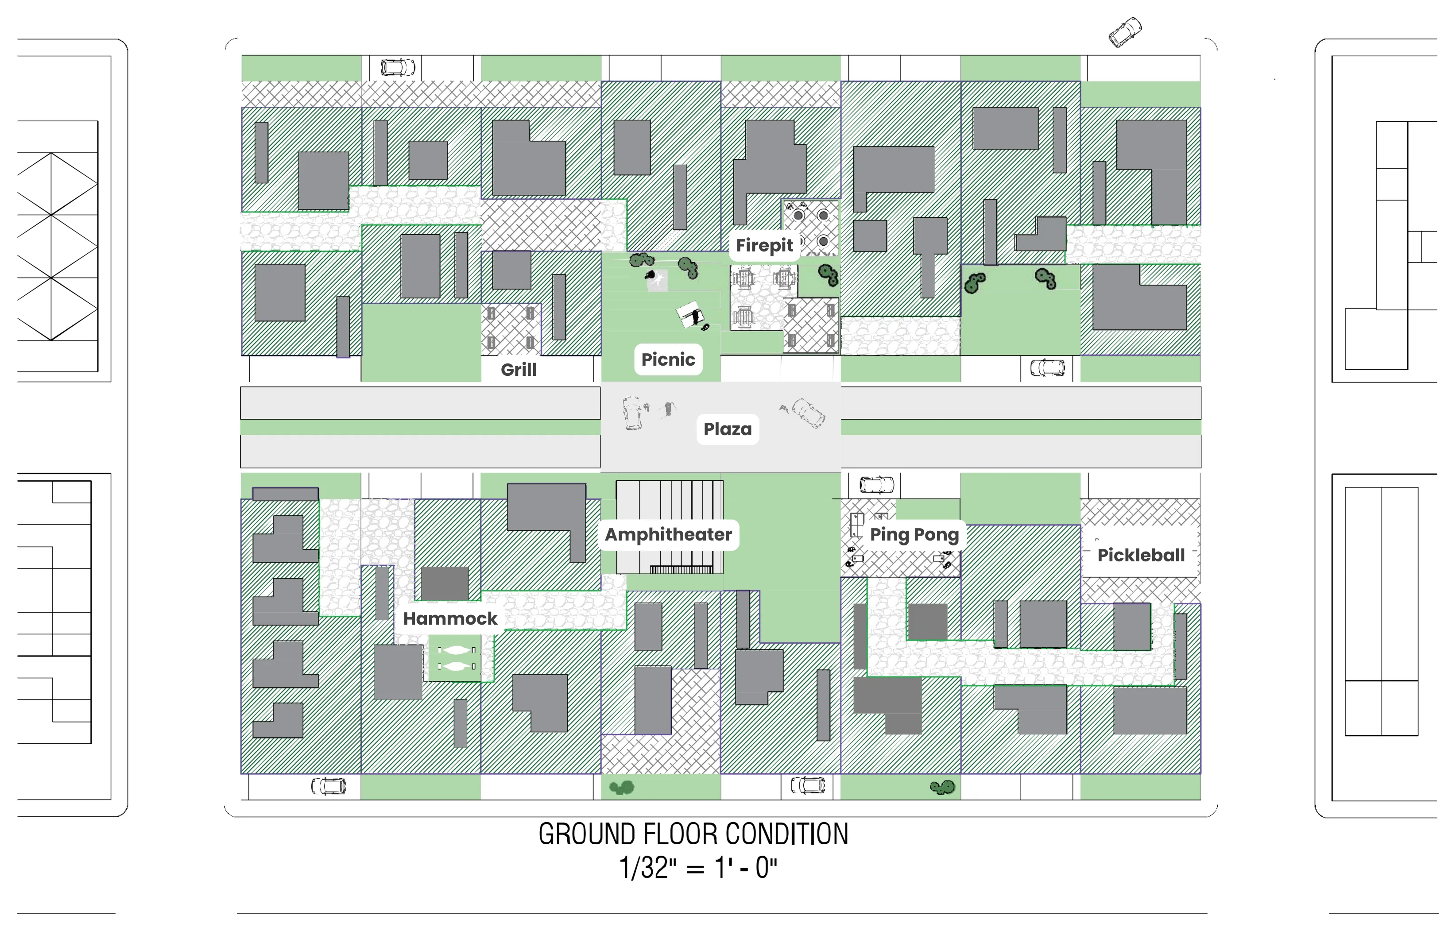
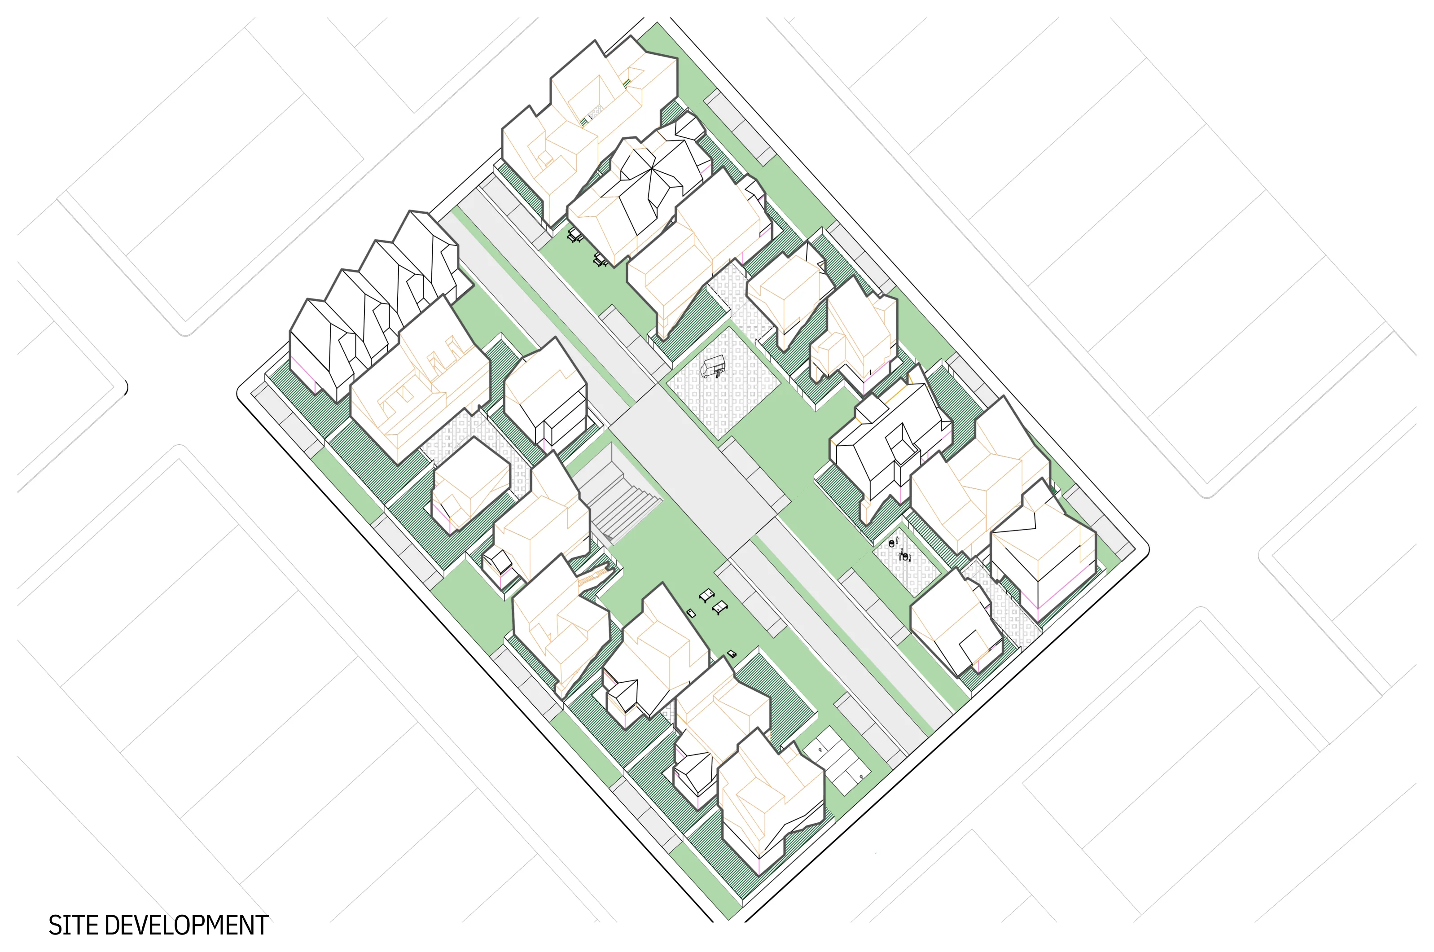
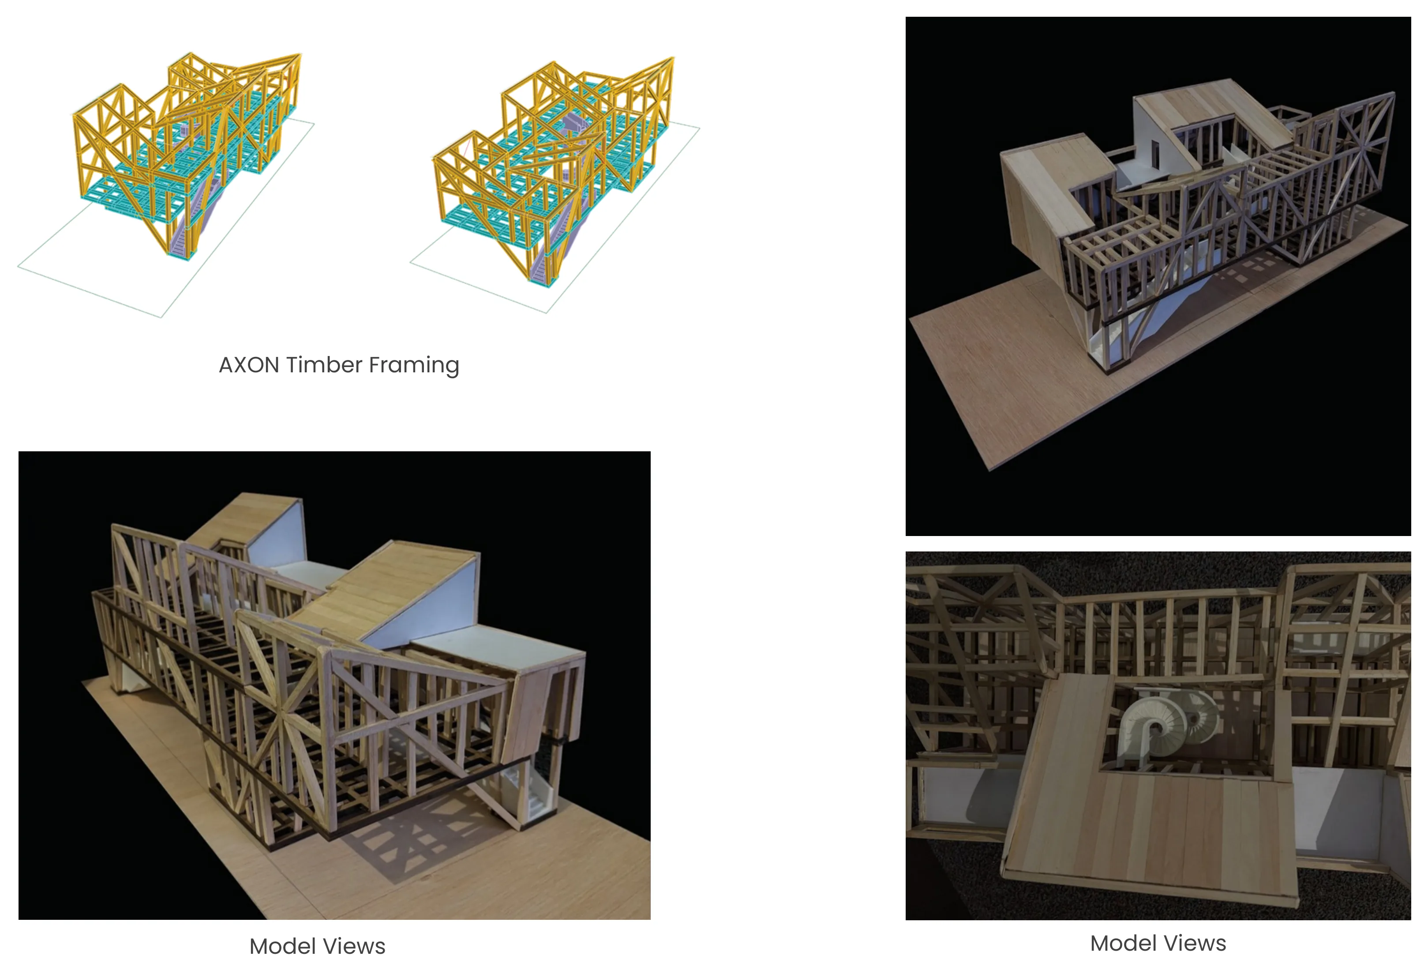
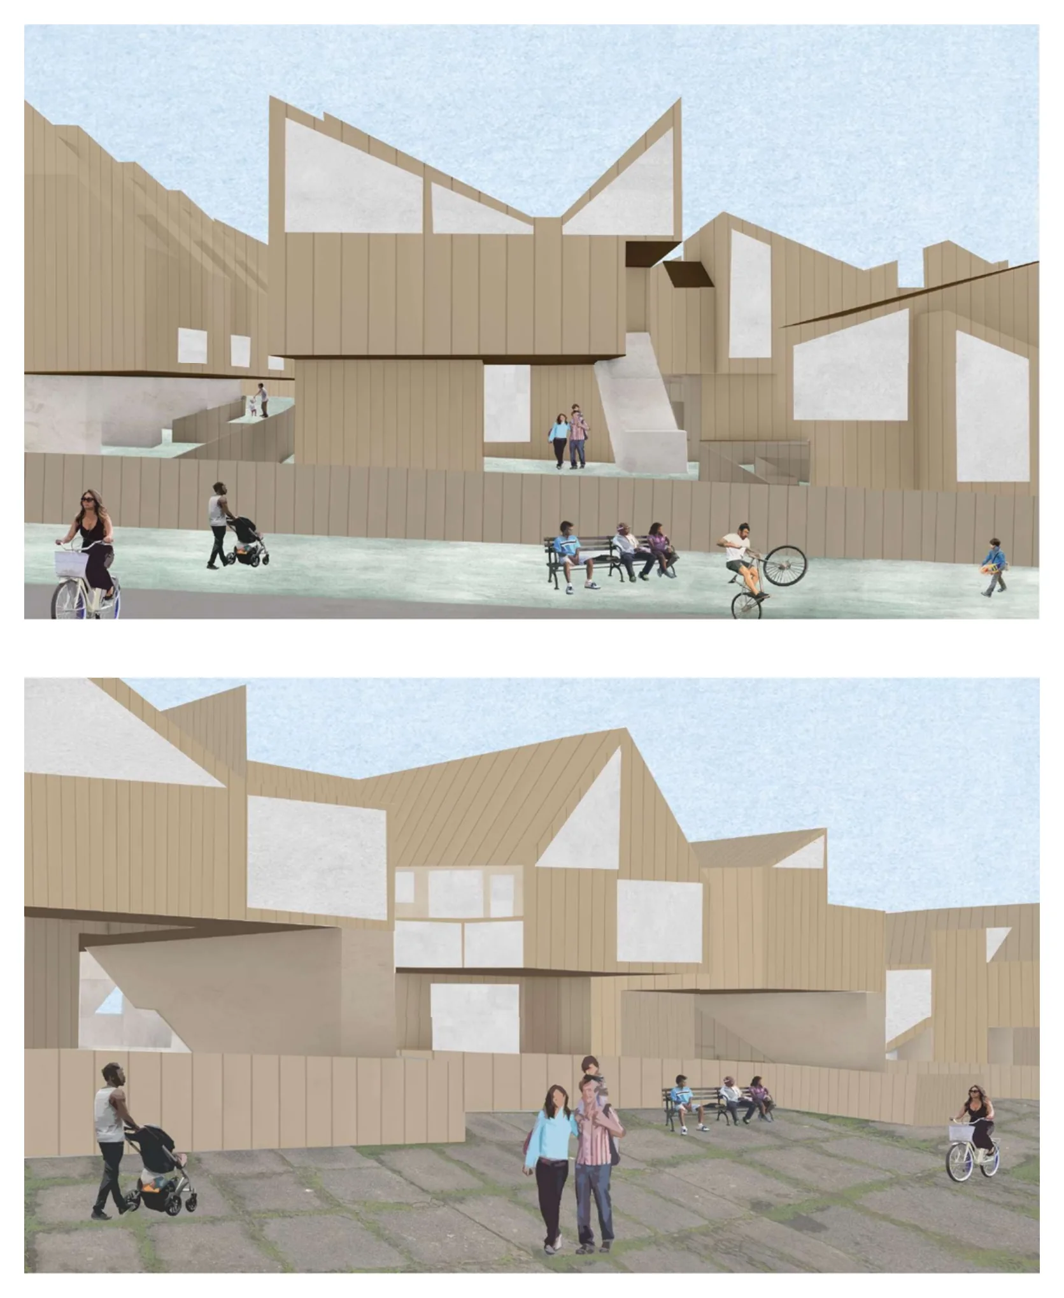
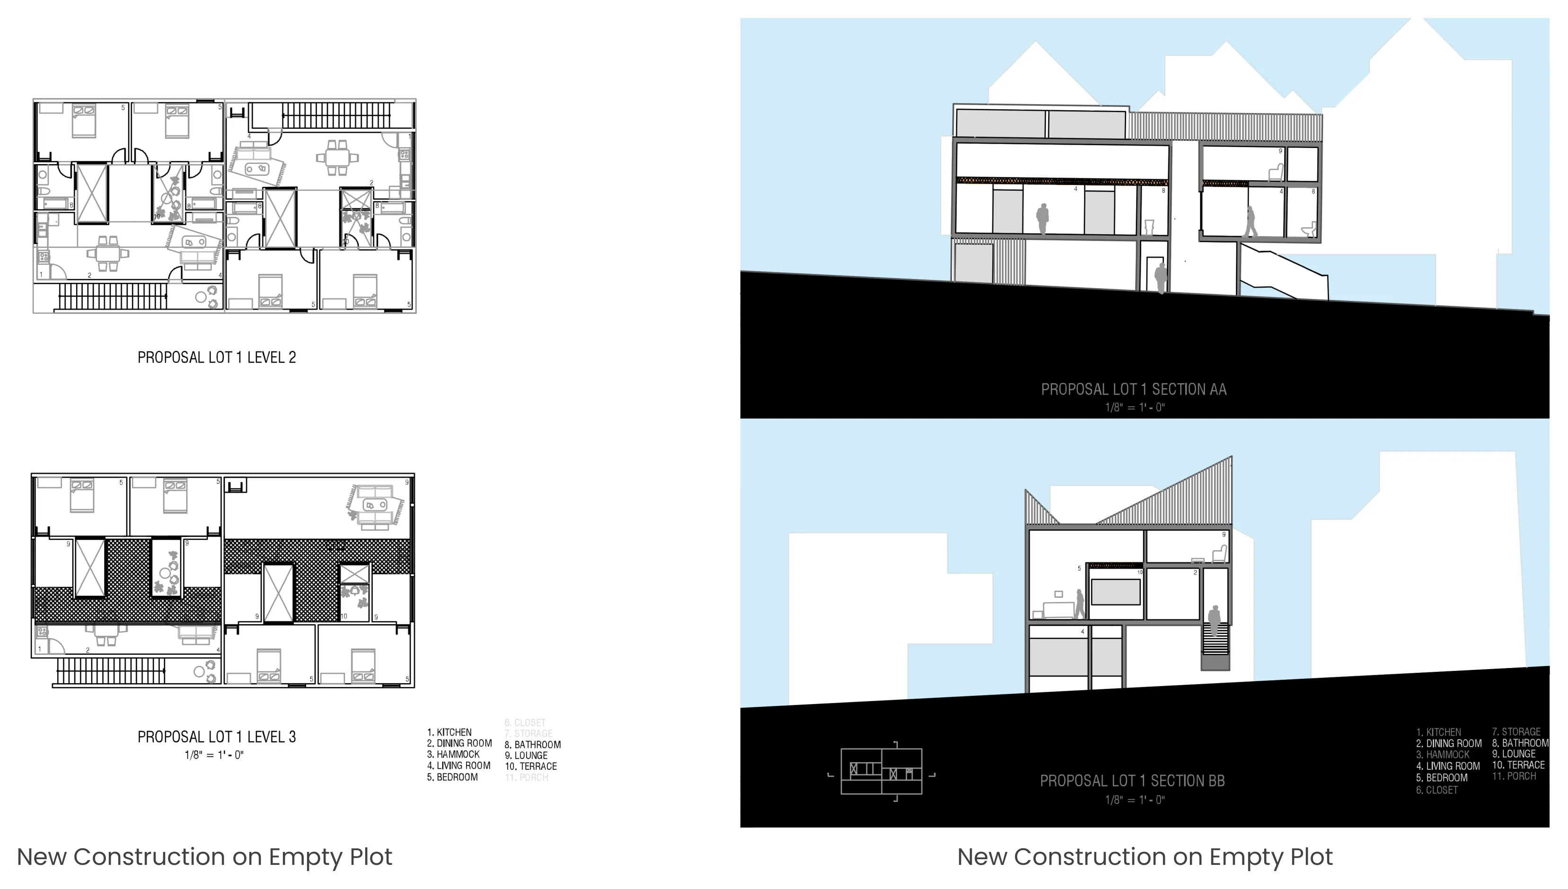
This exercise began with a block that had only a few empty plots remaining. As developers, the goal was to create a modern, community-focused neighborhood built around shared space. Most function lives on the second and third floors, leaving the ground level open and walkable, with paths, a hammock yard, a grilling area, and an amphitheater. The street at the center can close to become a plaza for potlucks and other events. Each building takes on a new form with modular additions that add multi-family housing. These constructions exploring mass timber structures and load transfer within new construction.
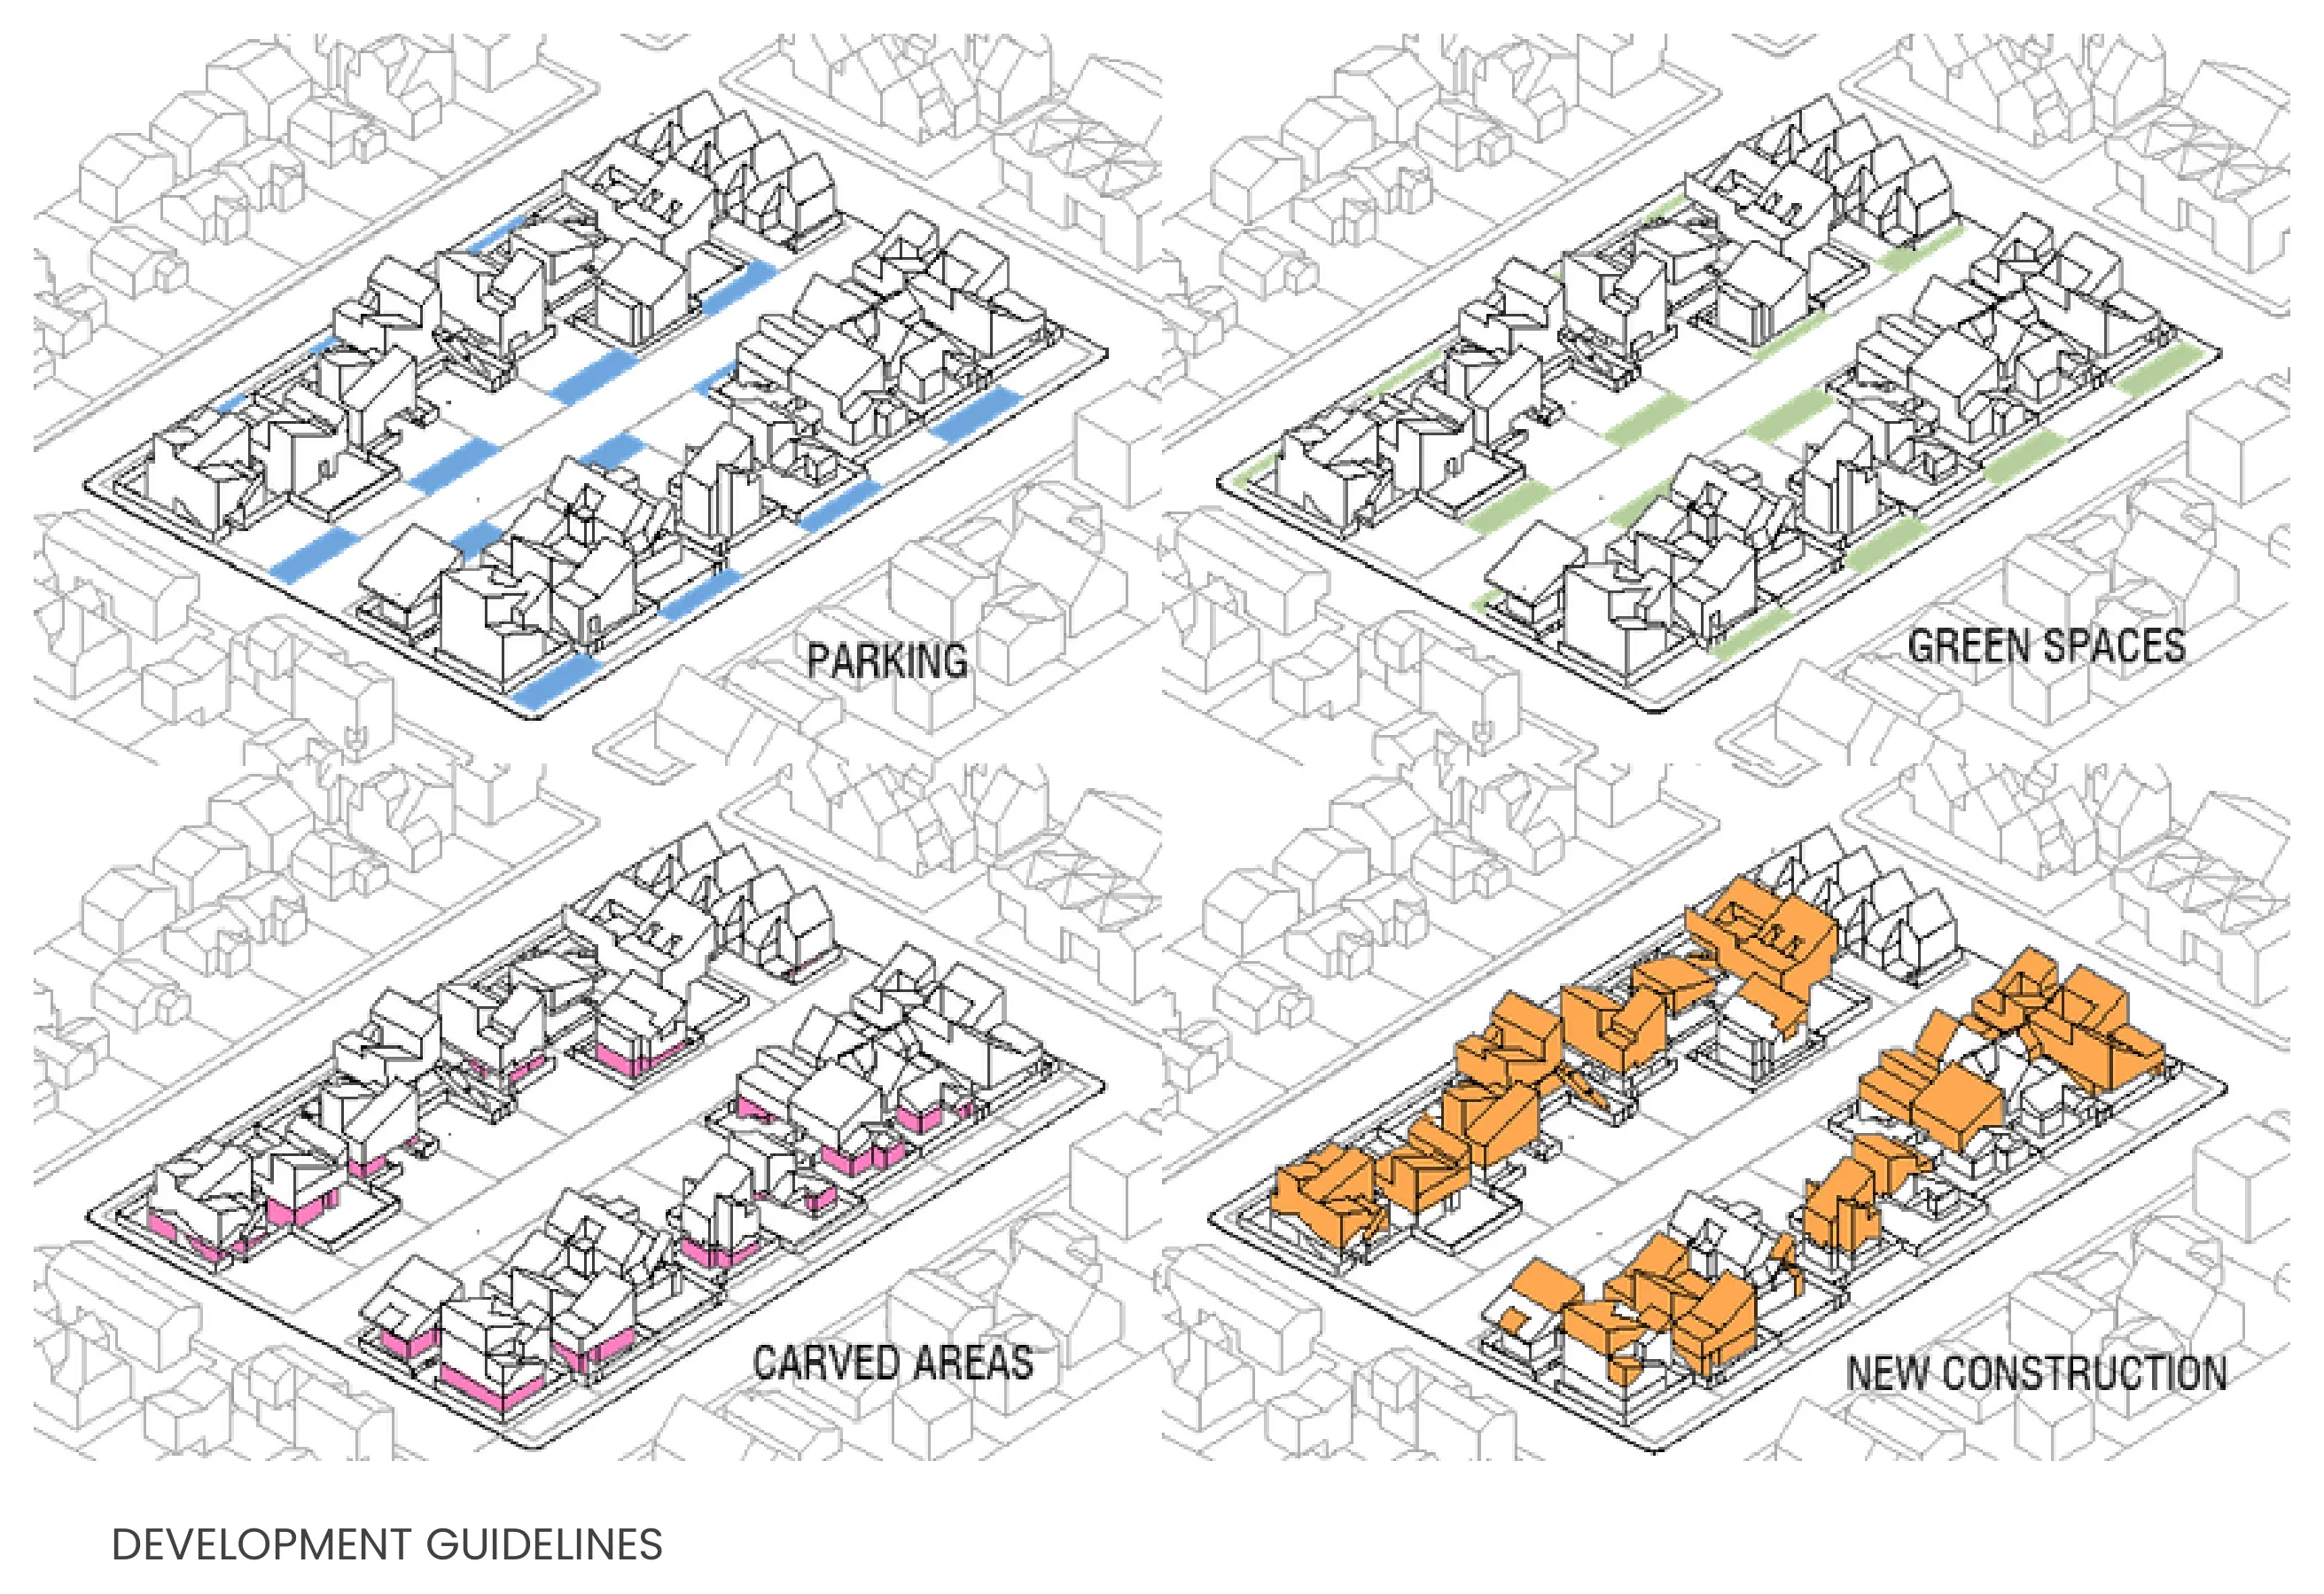
Parking
Additional Parking added to plots to accommodate added family units, each will be able to serve as an extended plazas for community events.
Green Spaces
Added gardens are intended to reduce the impact of construction from the family units and restore the biophilic design in the community.
Carved Areas
Previously enclosed ground level sections, proposed to be removed to create walkable floors through the plots, creating communal gathering areas.
New Construction
Added square footage onto existing buildings to create harmonious identity in building aesthetics. Each added floor is determined by available ground space on said plot of land.